SIGN UP Login/Register
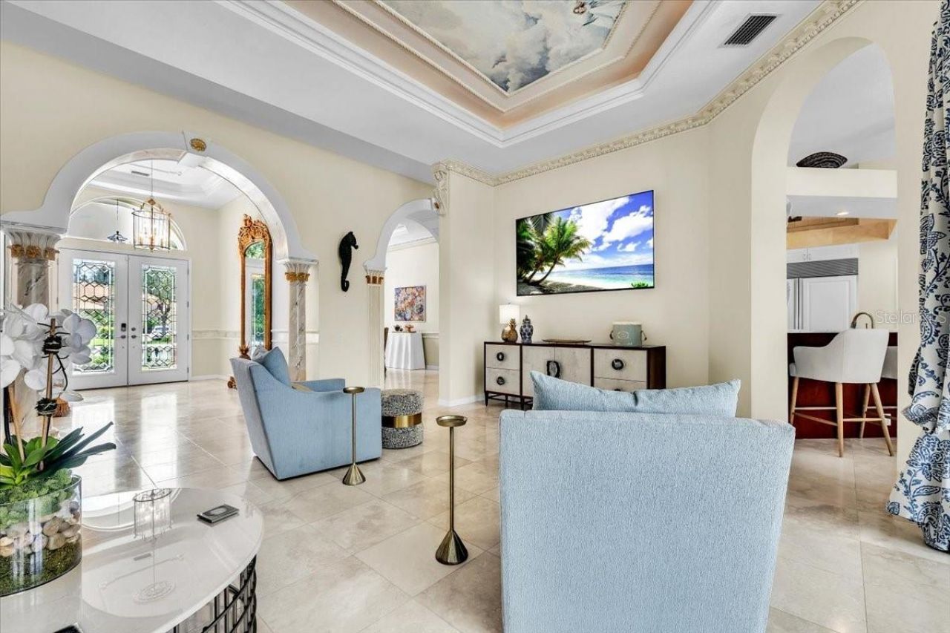
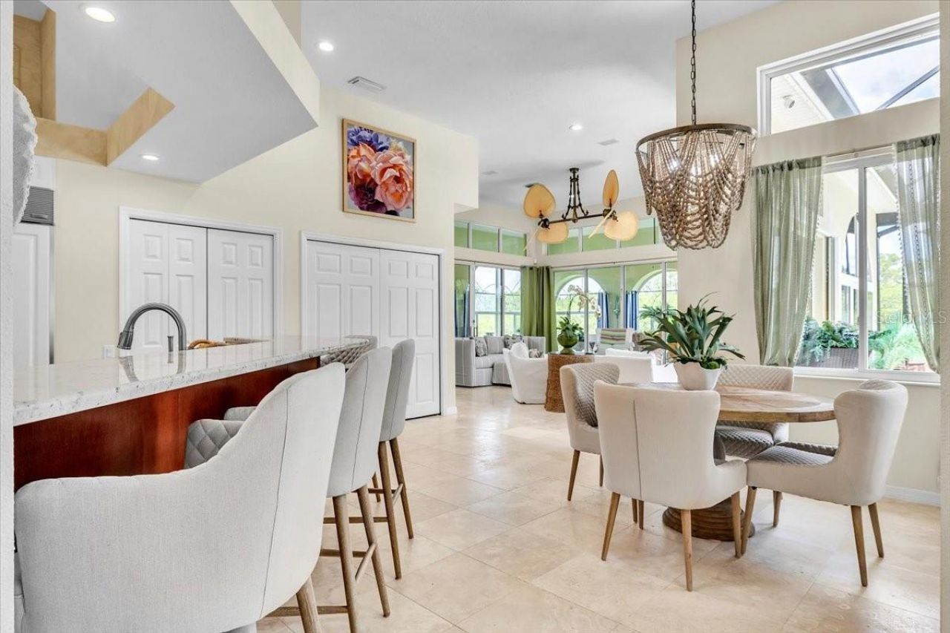
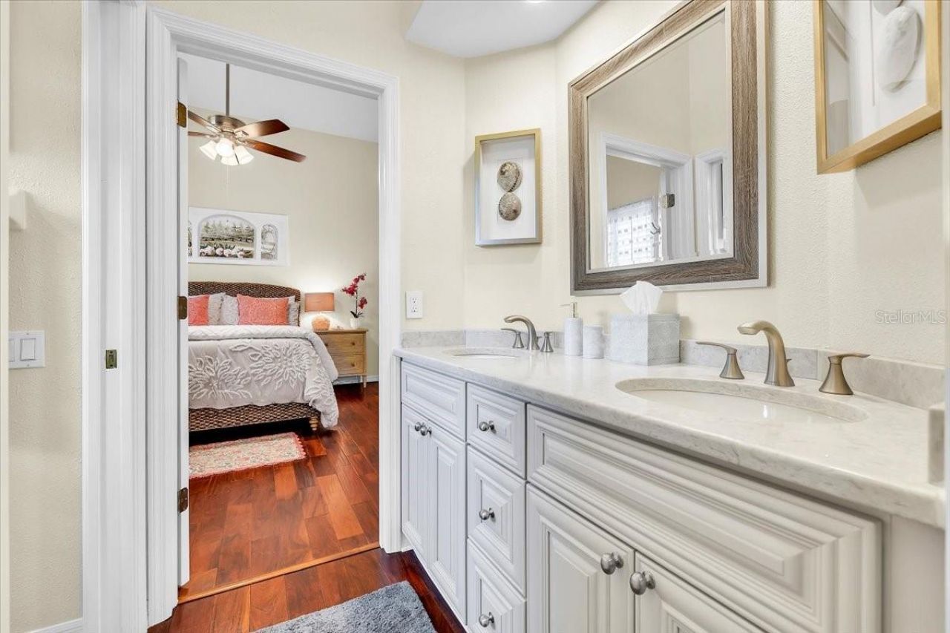
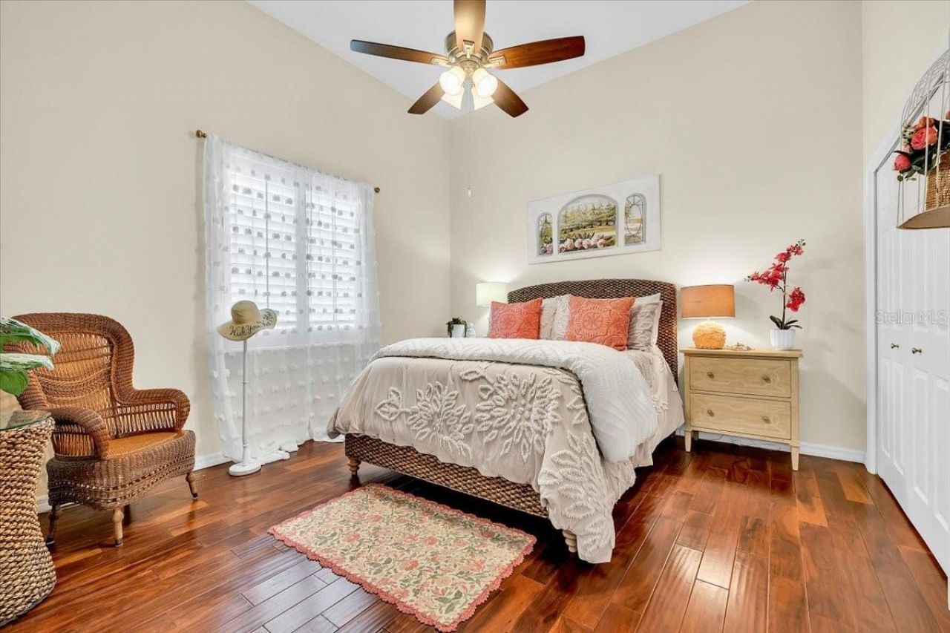
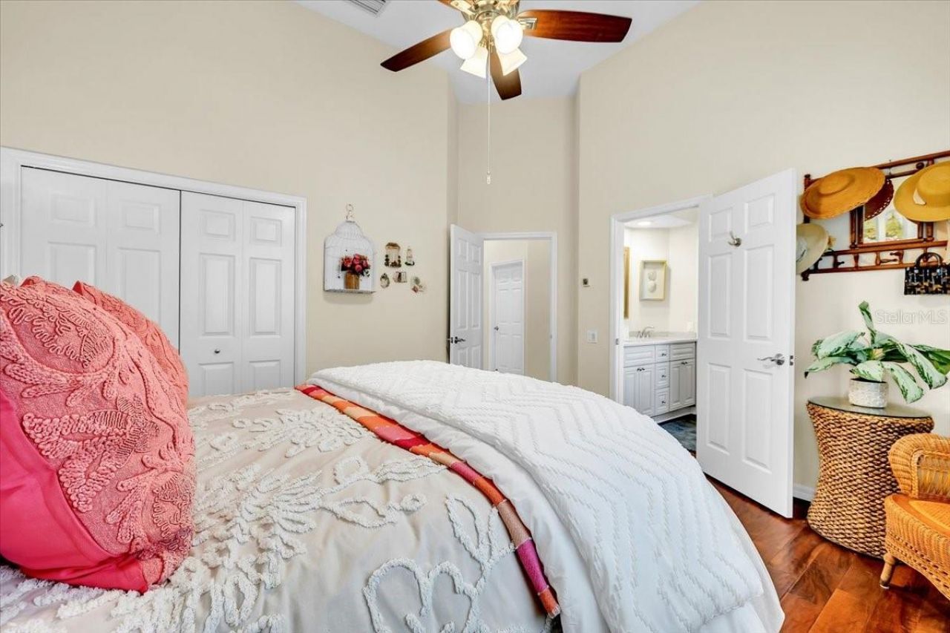
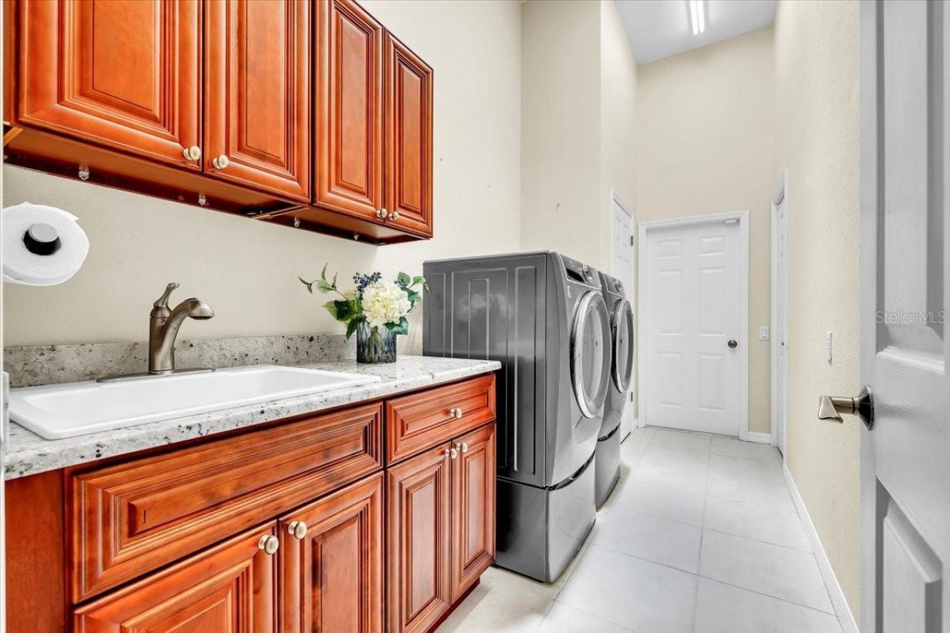
3001 Rivershore Lane, Port Charlotte, FL 33953 Photo
New
3001 Rivershore Lane, Port Charlotte, FL 33953 Photo
New
3001 Rivershore Lane, Port Charlotte, FL 33953 Photo

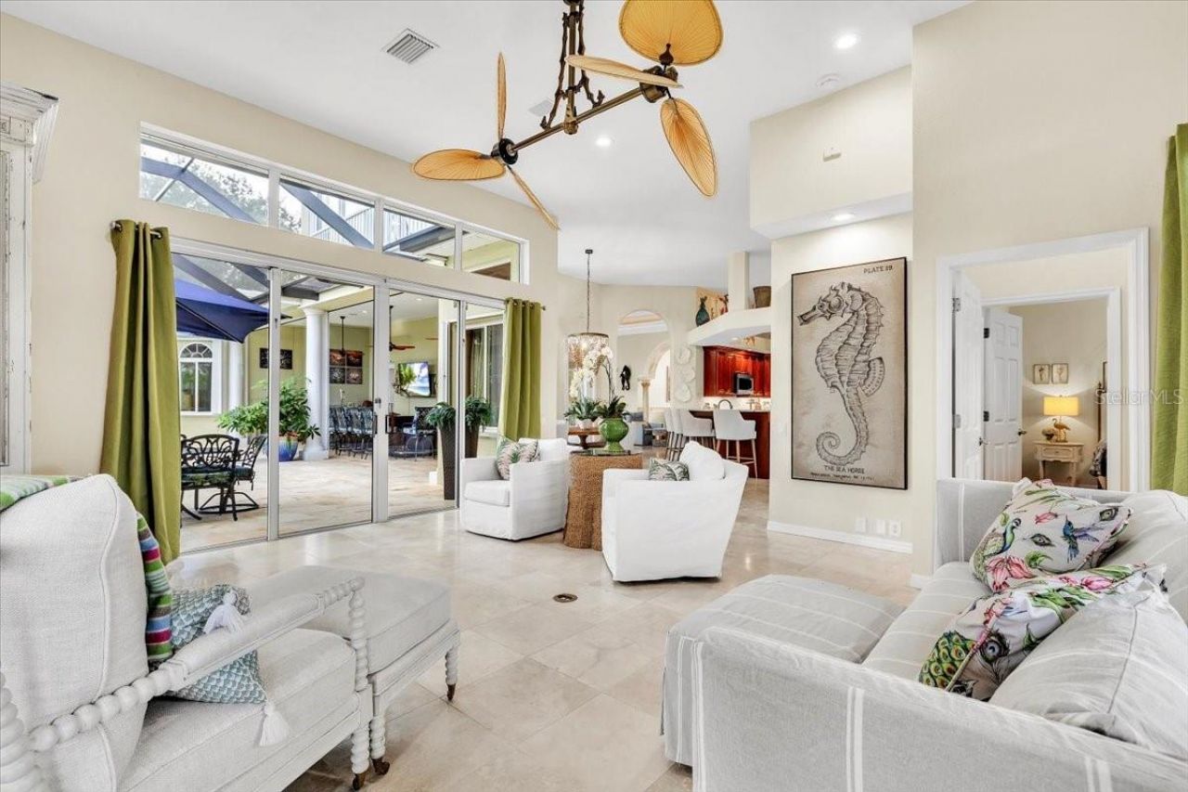
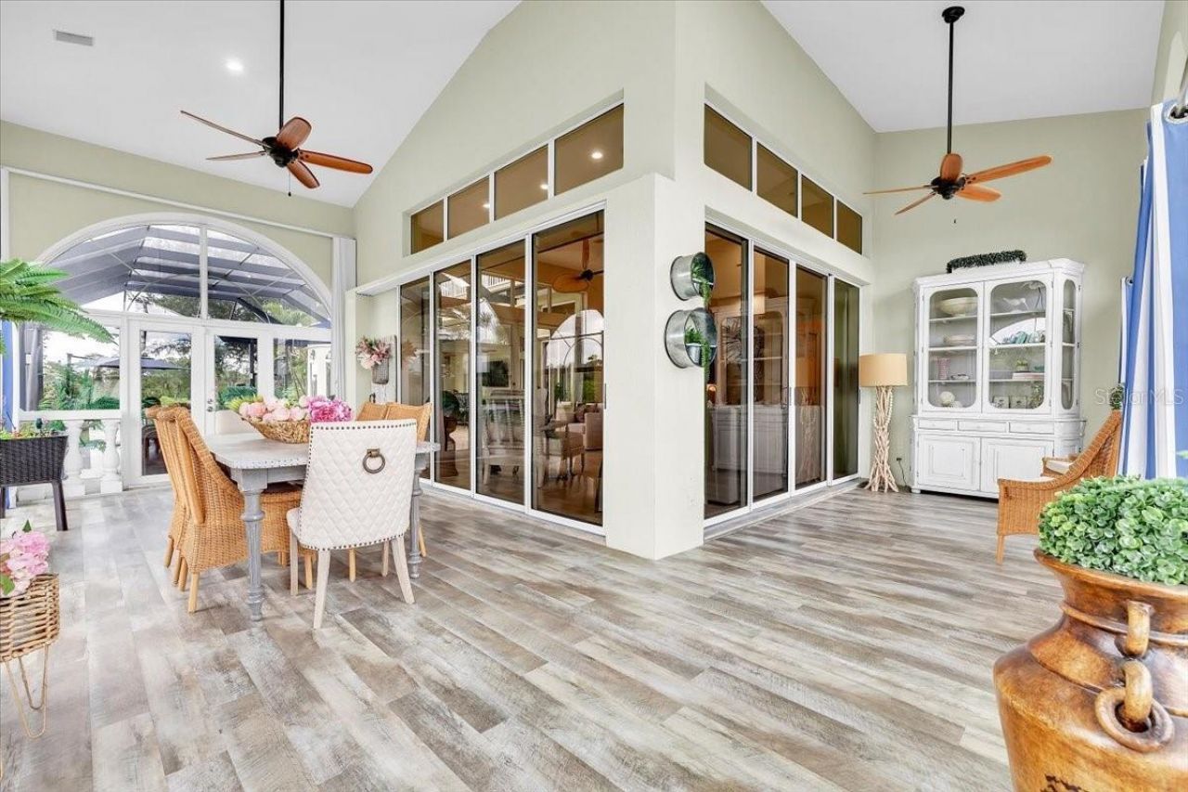
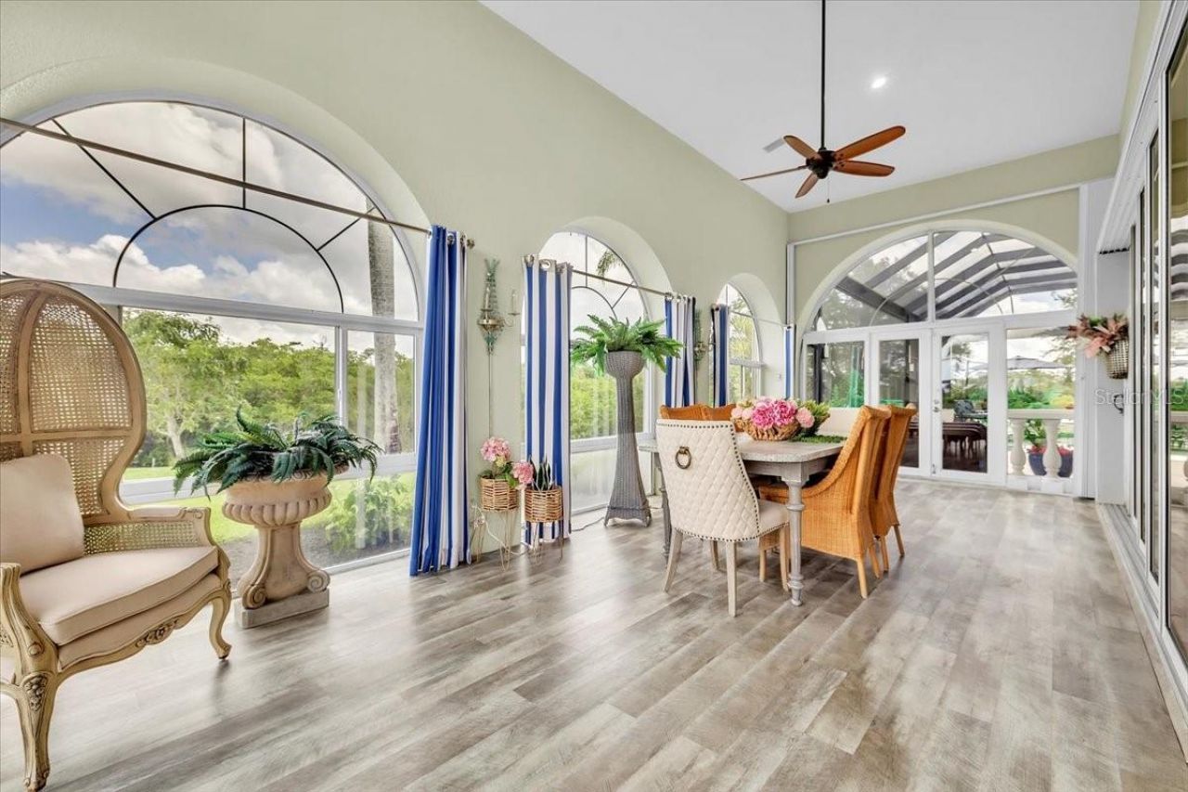
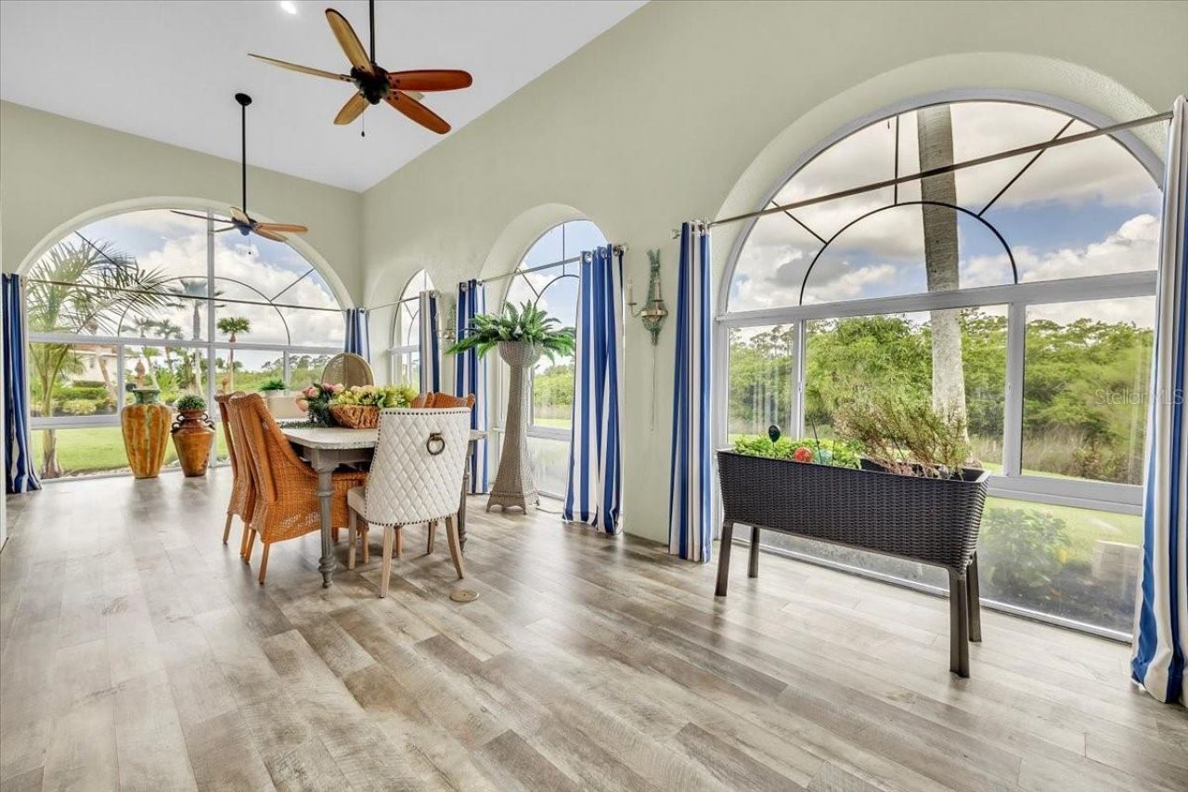
72 Total Photos [Click to View All]

3001 Rivershore Lane Port Charlotte, FL 33953
$1,850,000
  • Beds
    5
  • Baths
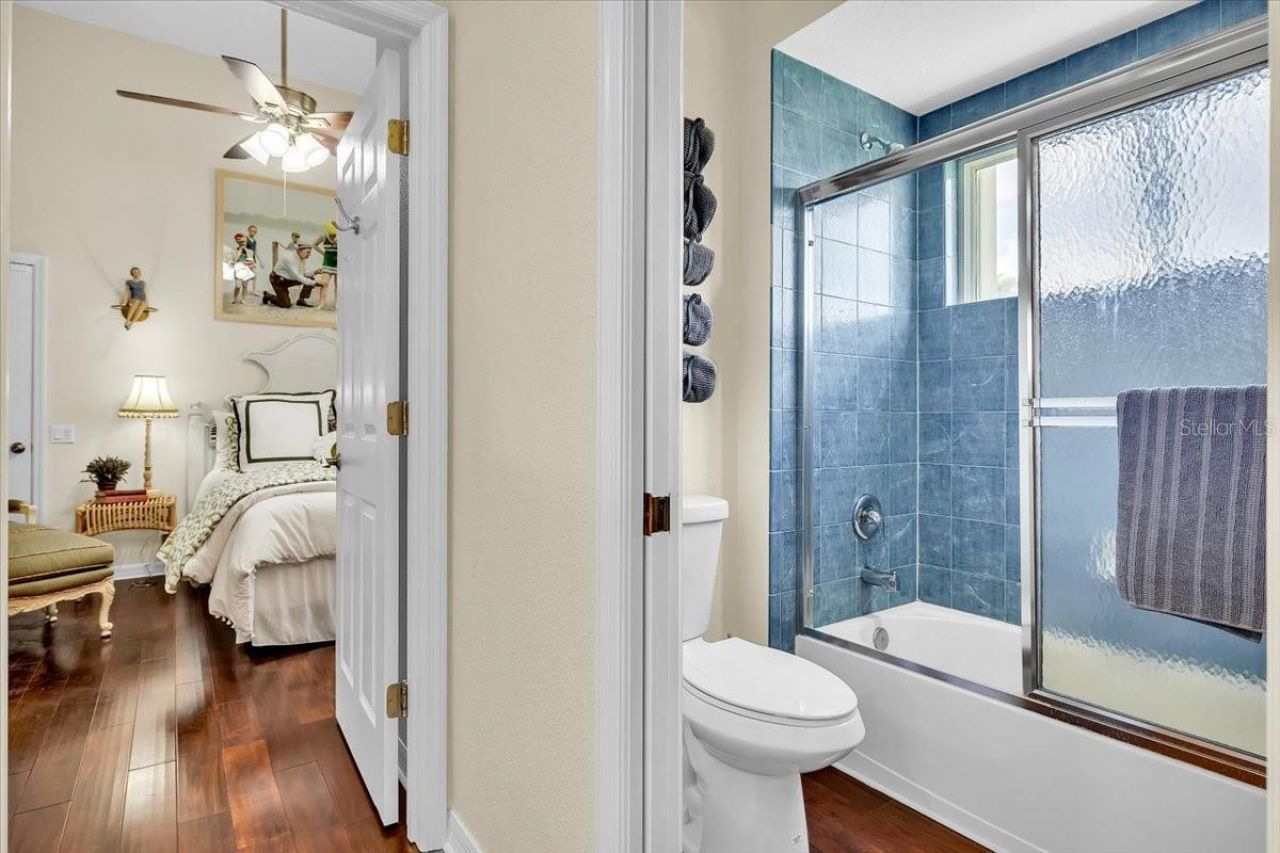
    5 full
  • Total Square Feet
    6,597
  • Lot Size
    1.53 acre(s)

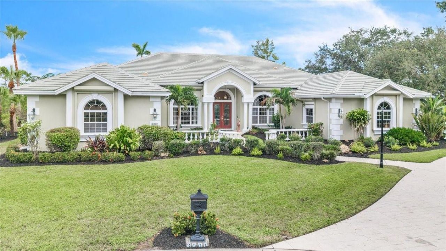
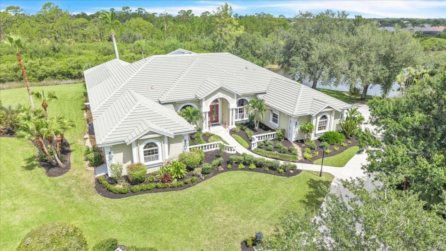
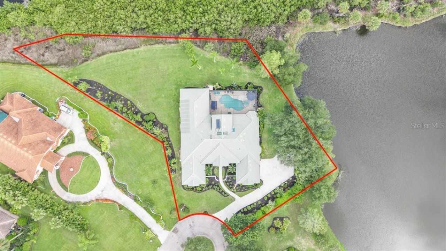
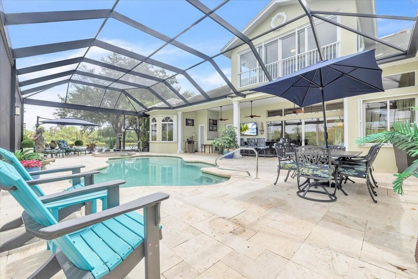
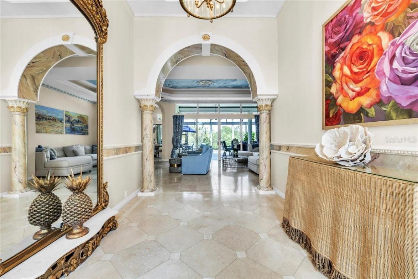
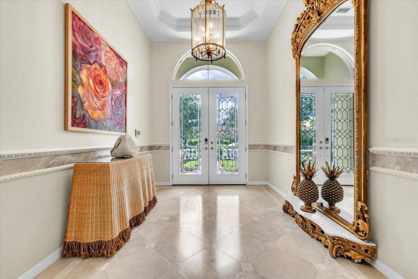
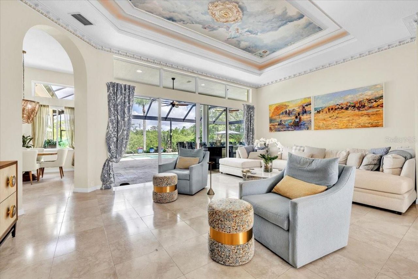
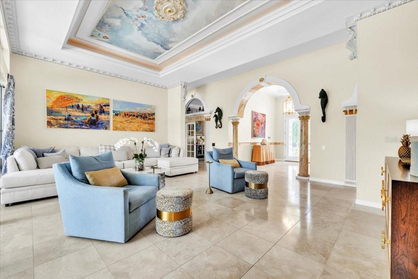
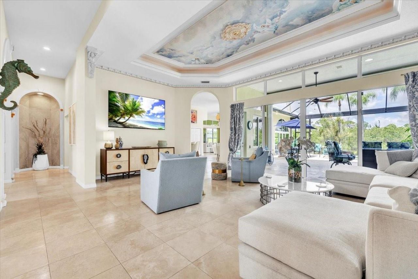
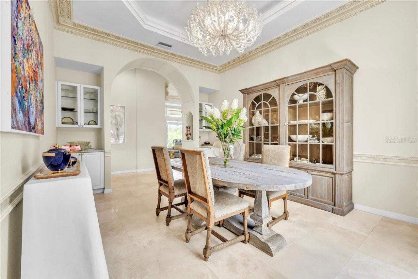
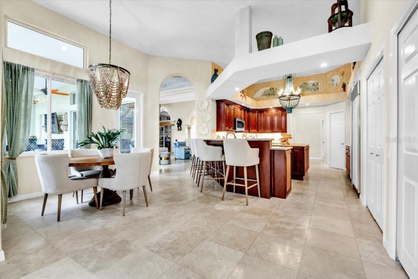
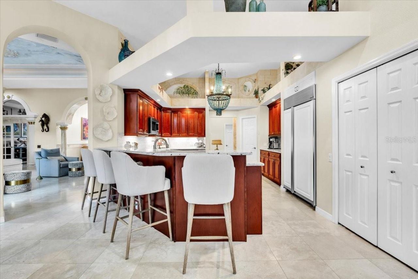
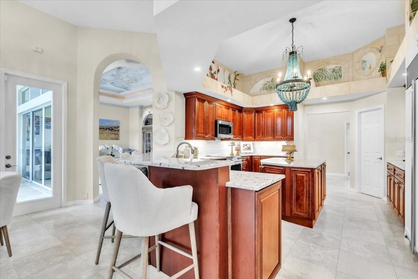
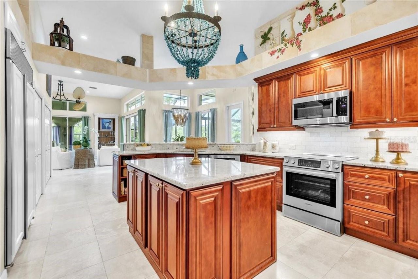
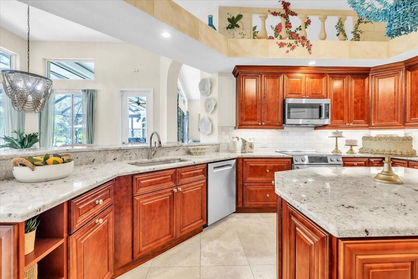
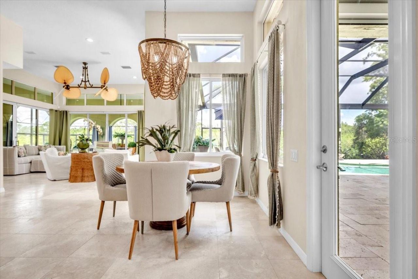
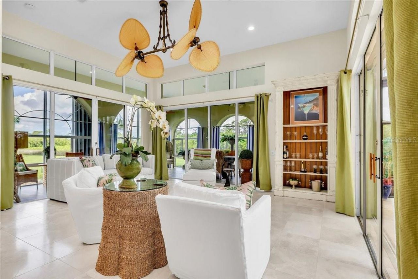
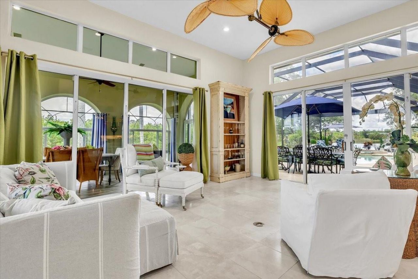
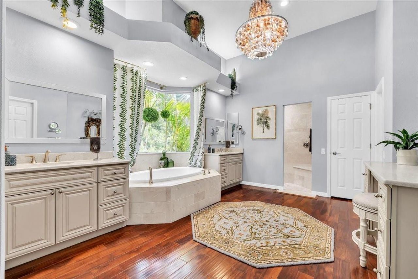
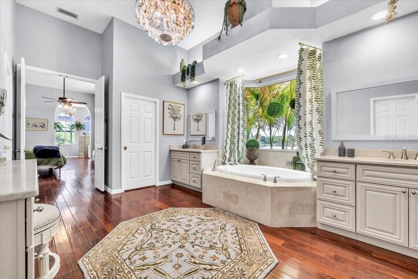
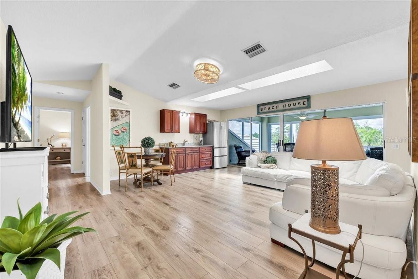
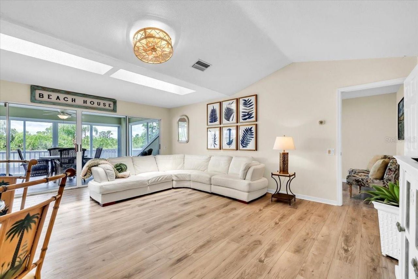
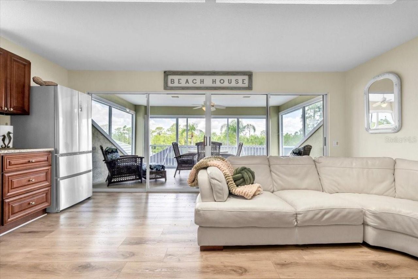
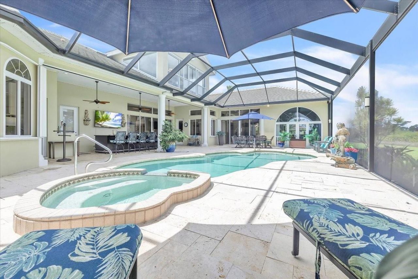
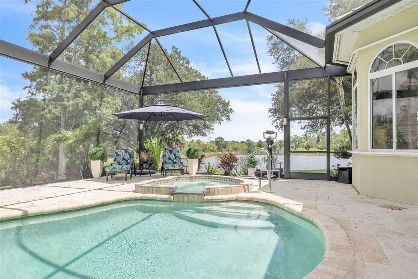
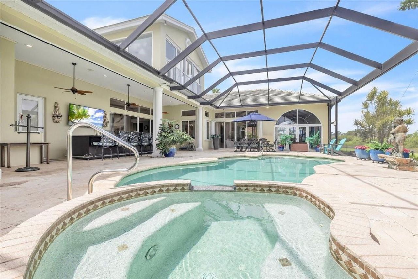
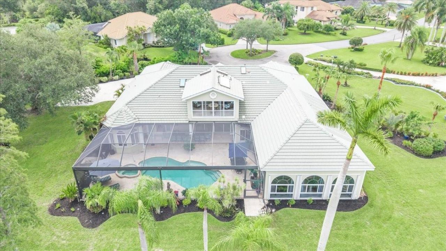
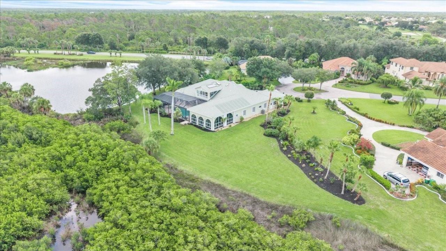
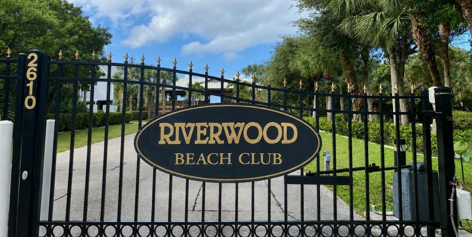
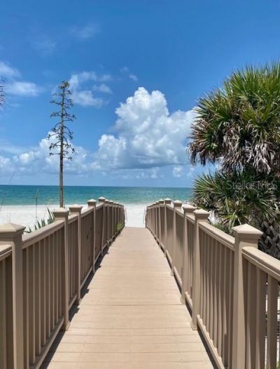
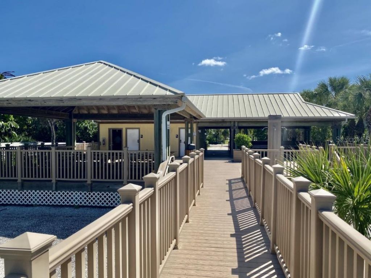
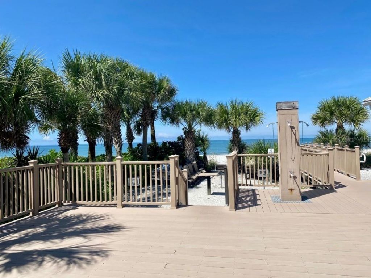
Experience exceptional Florida living in this impressive Arthur Rutenberg-designed estate, situated on approximately 1.53 acres at the end of a peaceful cul-de-sac in the highly desirable gated community of Riverwood. It includes a highly sought-after transferable Riverwood Private Beach Club Membership! Offering 6,597 square feet of living space, this expansive residence features 5 bedrooms, 5 bathrooms, 2 garages, private heated pool and spa, and a thoughtfully designed floor plan ideal for ev...

View More

Property Summary

MLS Number: C7529285
Status: Active
Days on Market: 5
Subdivision: RIVERWOOD
County: Charlotte
Bedrooms: 5
Total Square Feet: 6,597
Price Per Sq. Ft.: $280
Style: Custom
New Constuction: No
Waterfront: Yes
Property Type: Residential - Single Family
Cooling: Central Air
Garage: 2 car attached
Heating: Central
Lot Size: 1.53 Acres
Roof Type: Tile
Stories: 2.0
Year Built: 1995
Taxes: $17,726
HOA Y/N: Yes

Featured Amenities

Built-in Features
Cathedral Ceiling(s)
Ceiling Fans(s)
Central Vaccum
Coffered Ceiling(s)
Crown Molding
Eat-in Kitchen
High Ceilings
Kitchen/Family Room Combo
Open Floorplan
Primary Bedroom Main Floor
Solid Wood Cabinets
Split Bedroom
Stone Counters
Tray Ceiling(s)
Vaulted Ceiling(s)
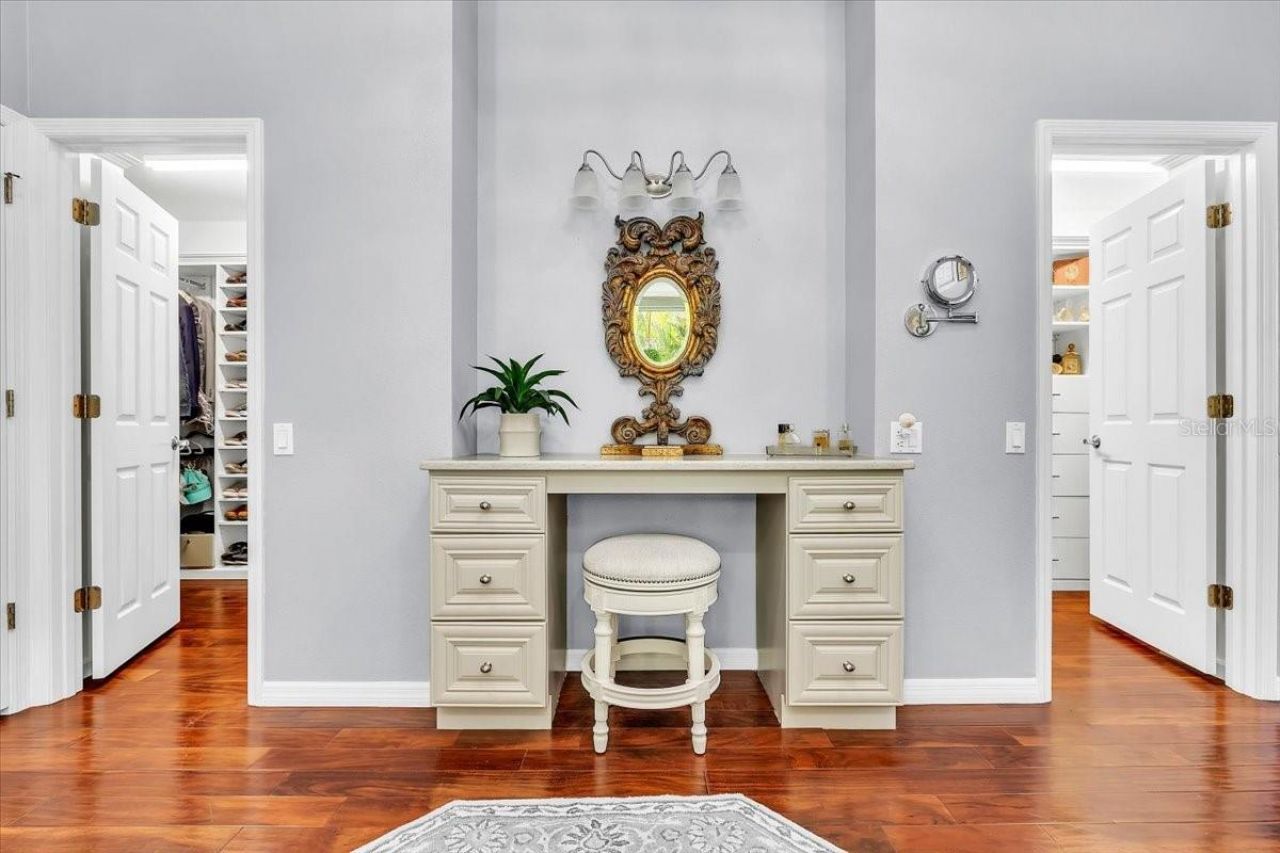
Walk-In Closet(s)
Wet Bar
Window Treatments
Basketball Court
Clubhouse
Fitness Center
Gated
Golf Course
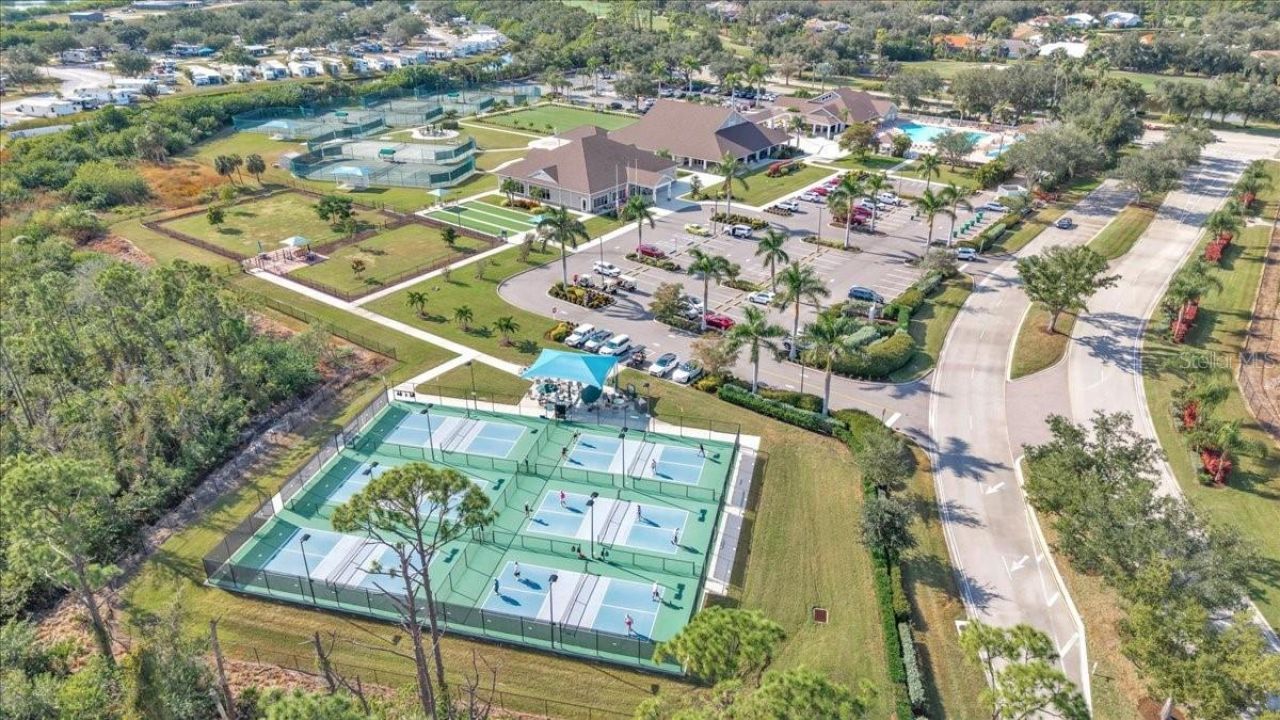
Pickleball Court(s)
Playground
Pool
Recreation Facilities
Shuffleboard Court
Spa/Hot Tub
Storage

Property Details

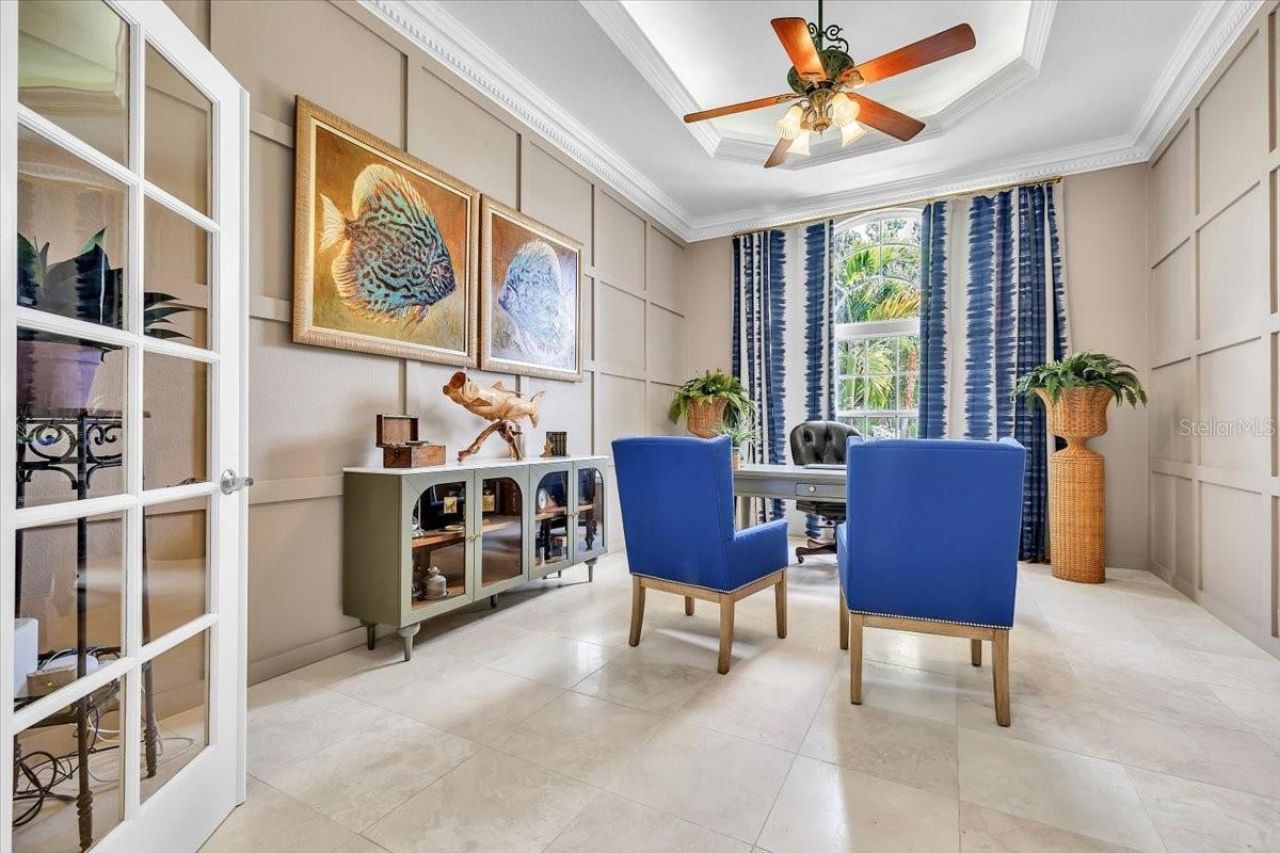
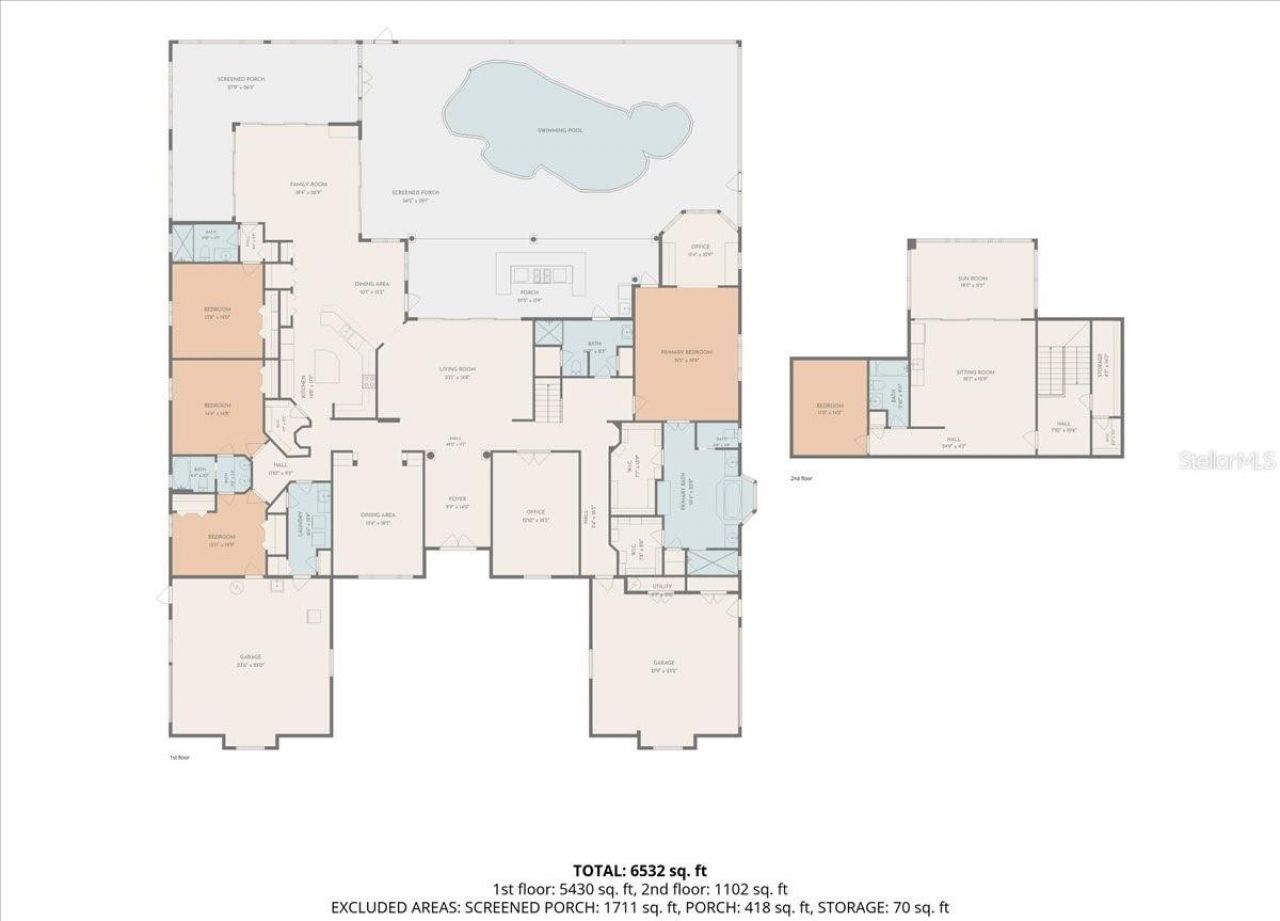
Additional Rooms: Bonus Room, Den/Library/Office, Family Room, Formal Dining Room Separate, Formal Living Room Separate, Inside Utility, Storage Rooms
Appliances: Bar Fridge, Dishwasher, Disposal, Dryer, Electric Water Heater, Microwave, Range, Refrigerator, Washer
Community Features: Association Recreation - Owned, Clubhouse, Deed Restrictions, Fitness Center, Gated Community - Guard, Golf Carts OK, Golf, Playground, Pool, Sidewalks, Tennis Court(s)
Days on Site: 5
Directions: FROM US41 SOUTH IN PORT CHARLOTTE, TURN RIGHT ONTO EL JOBEAN (SR776), FOLLOW TO A RIGHT INTO RIVERWOOD. ONCE THROUGH THE GATE FOLLOW RIVERWOOD DR TO A LEFT AND THEN RIGHT ONTO RIVERSHORE LANE. HOME IS AT THE END.
Disaster Mitigation: Hurricane Shutters/Windows
Exterior: Block, Stucco
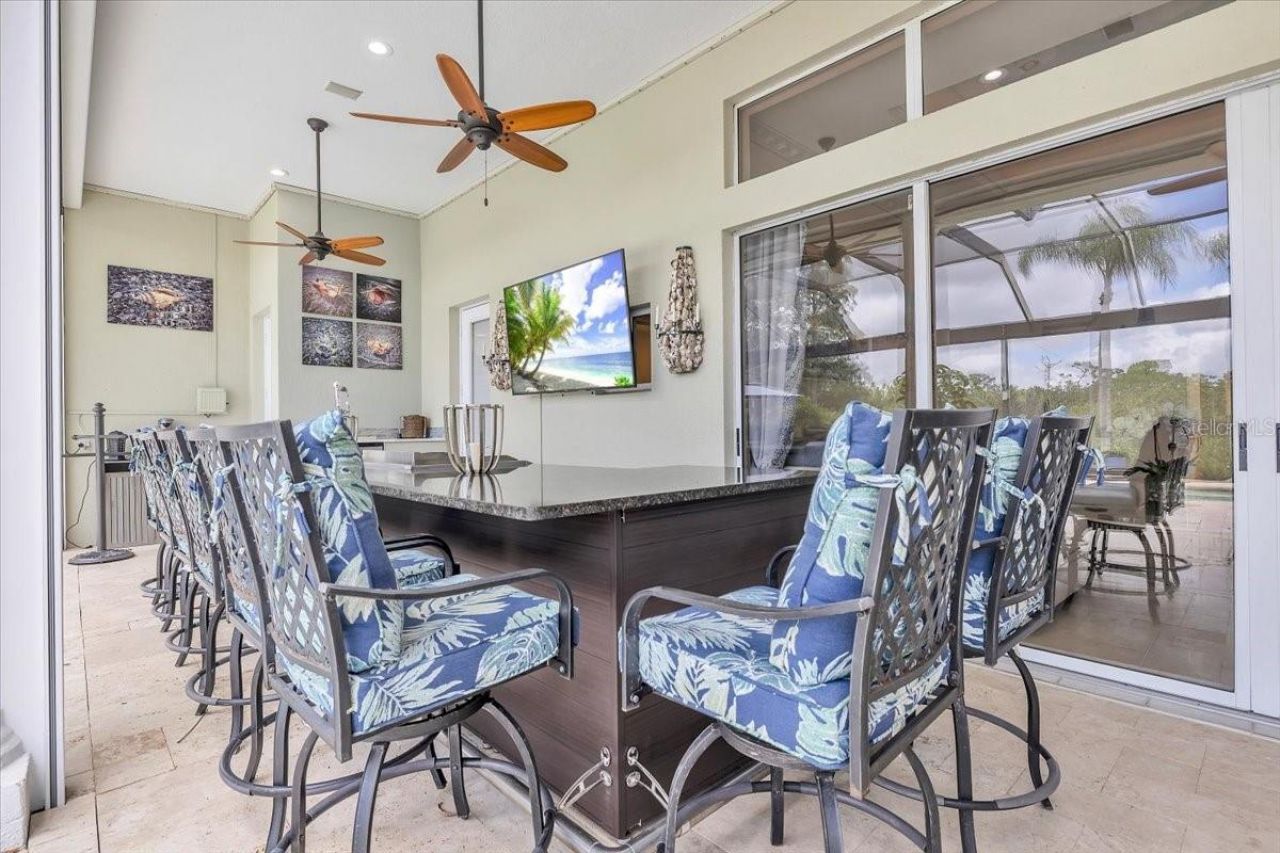
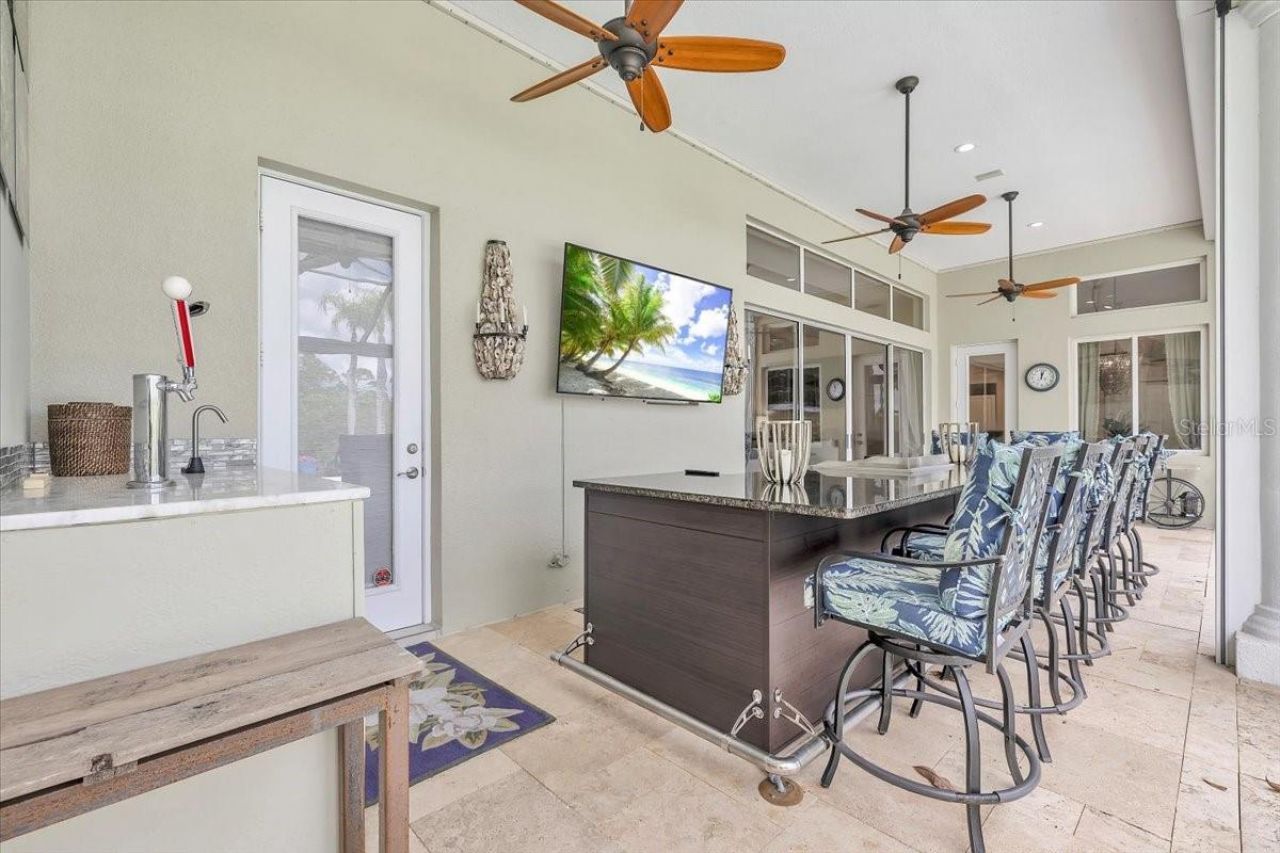
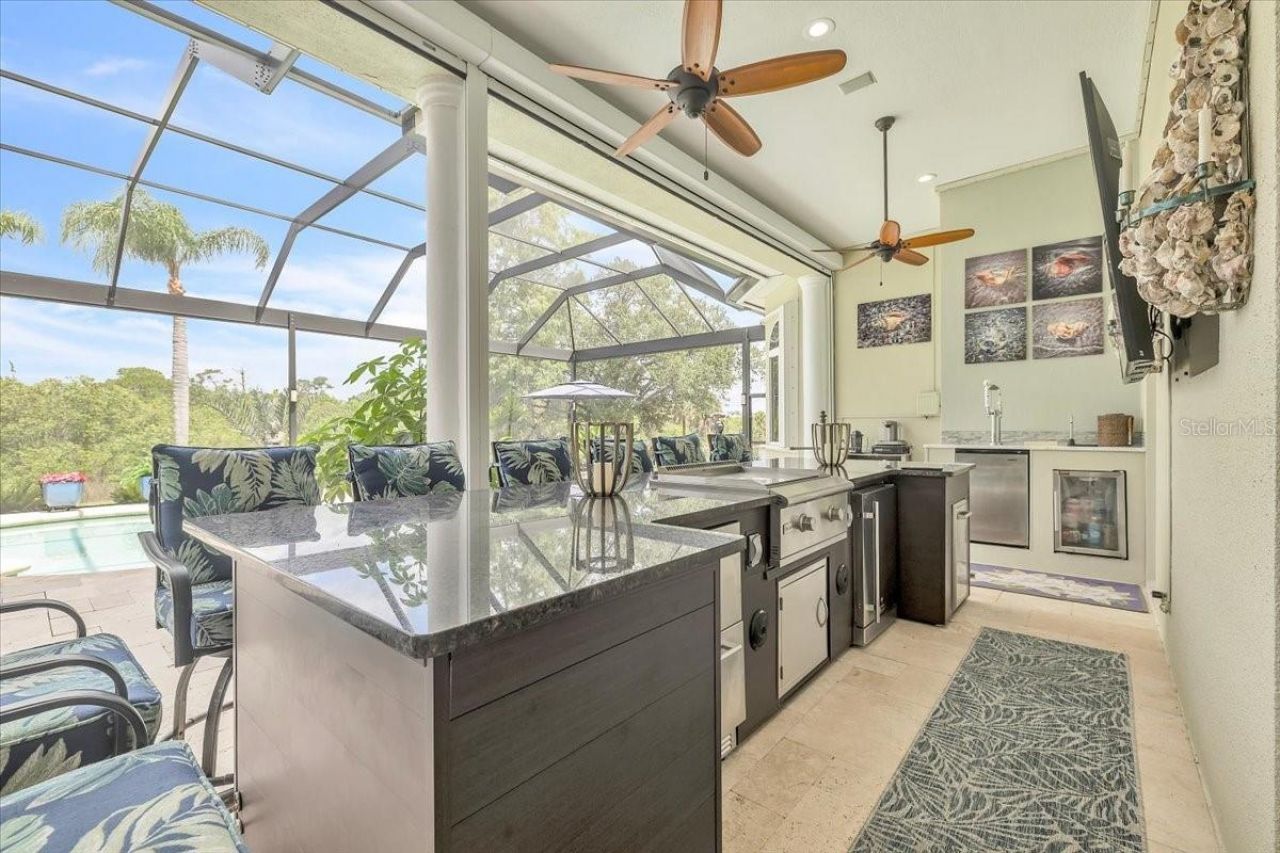
Outdoor Features: Hurricane Shutters, Lighting, Outdoor Grill, Outdoor Kitchen, Rain Gutters, Sidewalk, Sliding Doors, Storage, Tennis Court(s)
Flood Zone Code: 9AE
Flooring: Marble, Tile, Wood
Foundation: Slab
Frontage Lake: 100
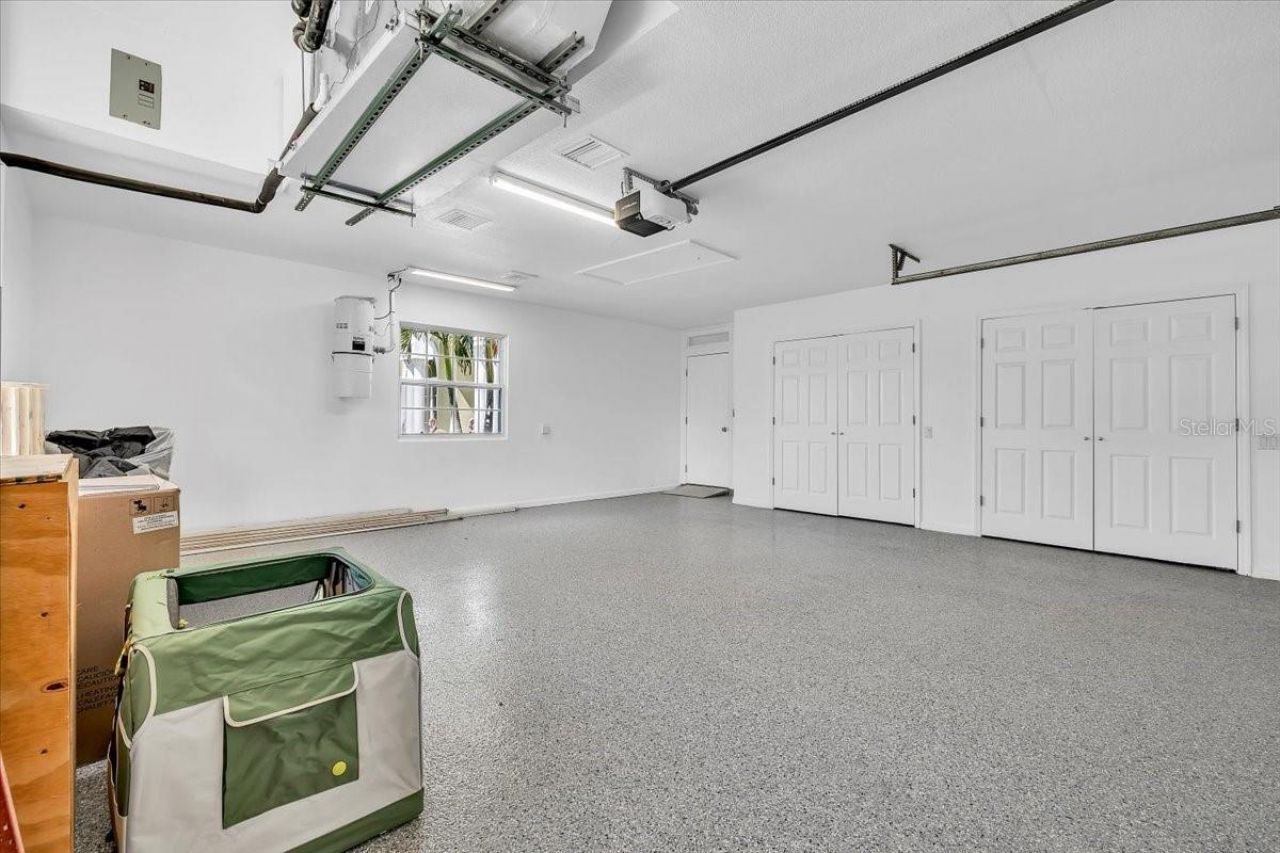
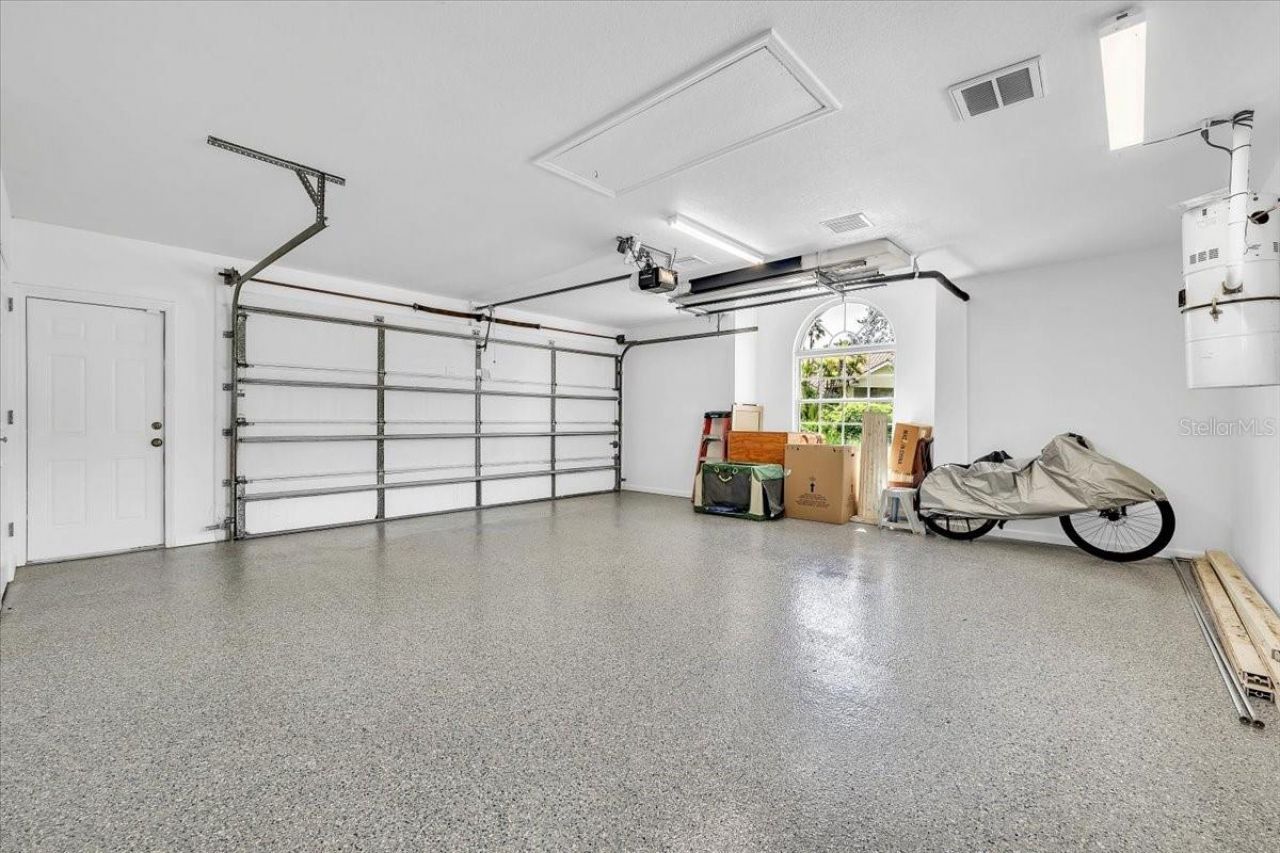
Garage Dimensions: 23x20
Home Style: Custom
Home Warranty Y/N: No
Hot Tub: Yes
Listing Terms: Cash, Conventional
Lot: Cul-De-Sac, Greenbelt, Irregular Lot, Landscaped, Near Golf Course, Oversized Lot, Street Dead-End, Paved
Lot Dimensions: 1.53
Number of Pets: 2
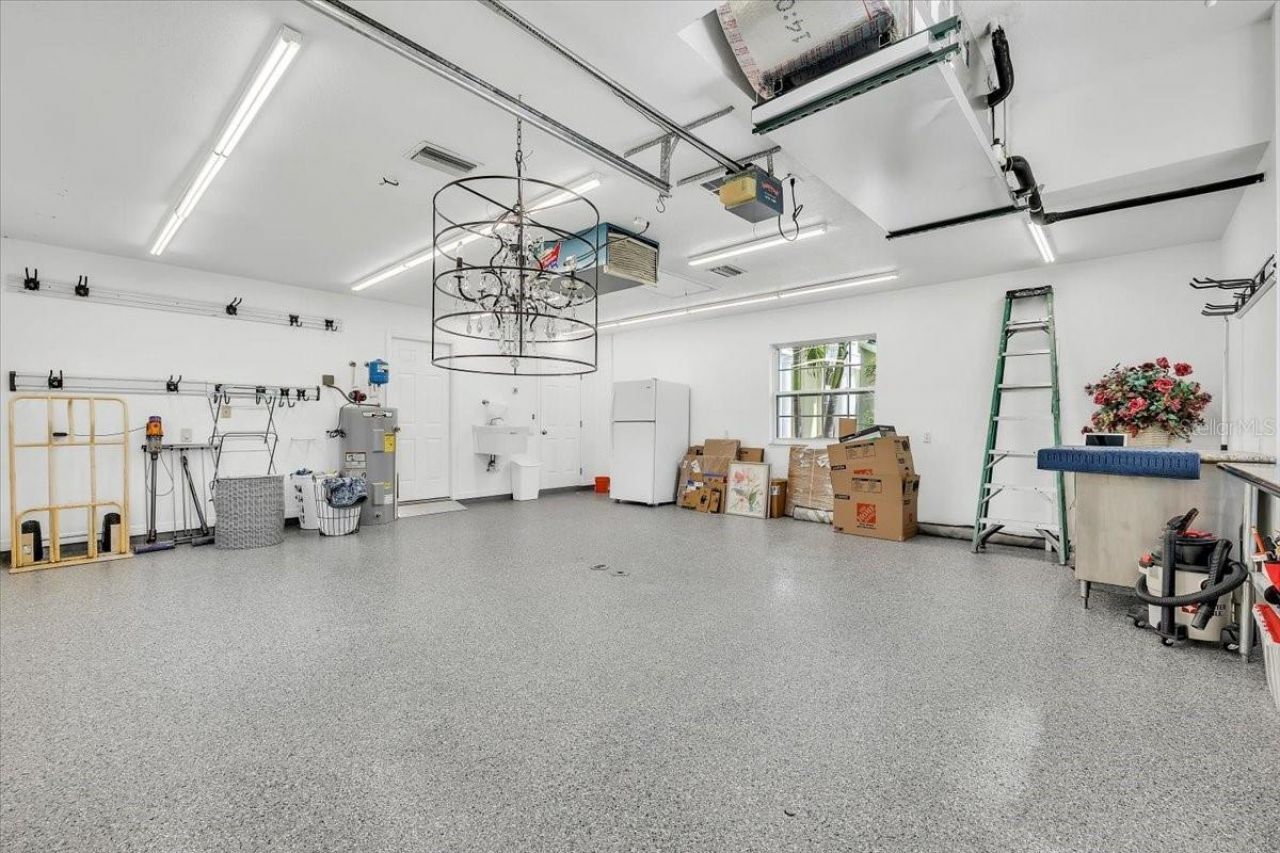
Other Structures: Outdoor Kitchen, Workshop
Ownership: Fee Simple
Parking: Driveway, Garage Door Opener, Garage Faces Side, Golf Cart Garage, Golf Cart Parking, Ground Level, Off Street, Oversized, Workshop in Garage
Parking Notes: Driveway, Garage Door Opener, Garage Faces Side, Golf
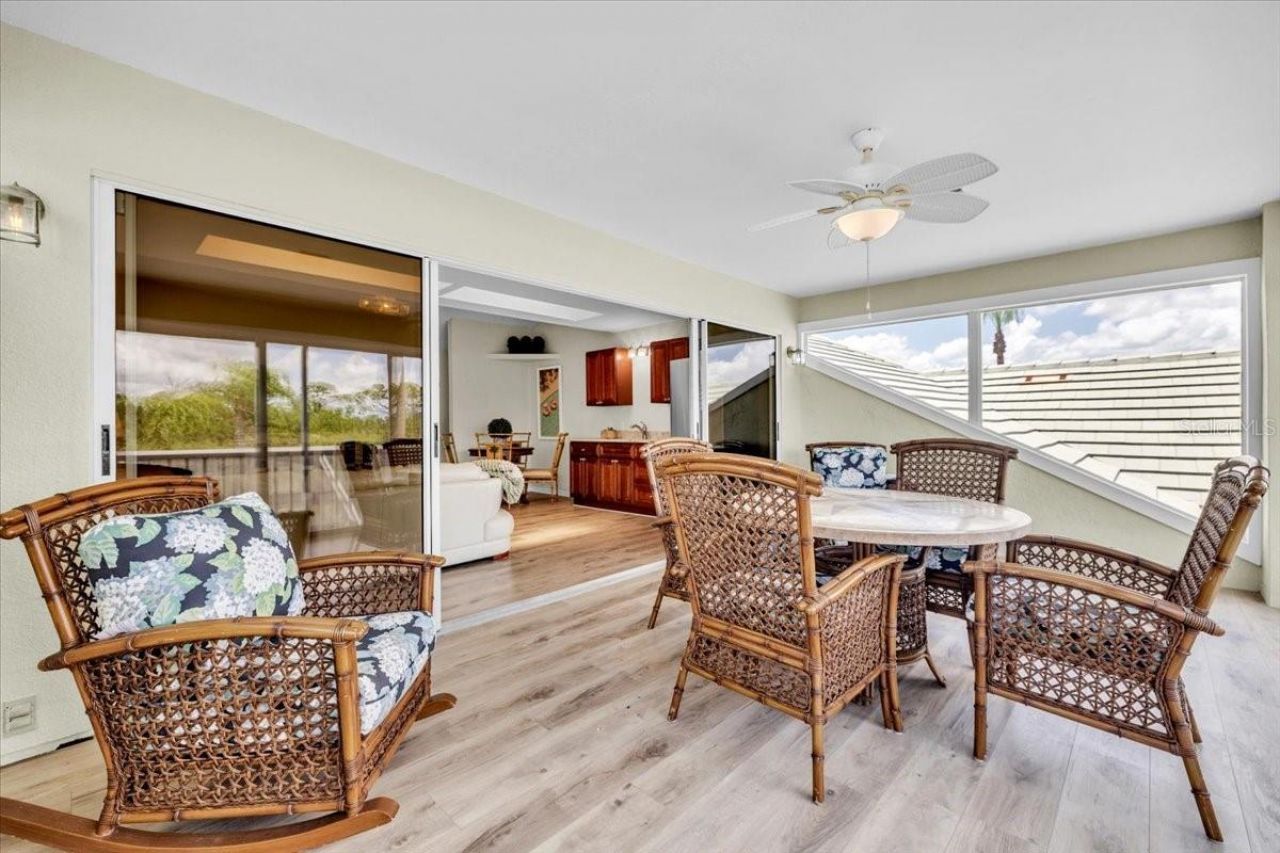
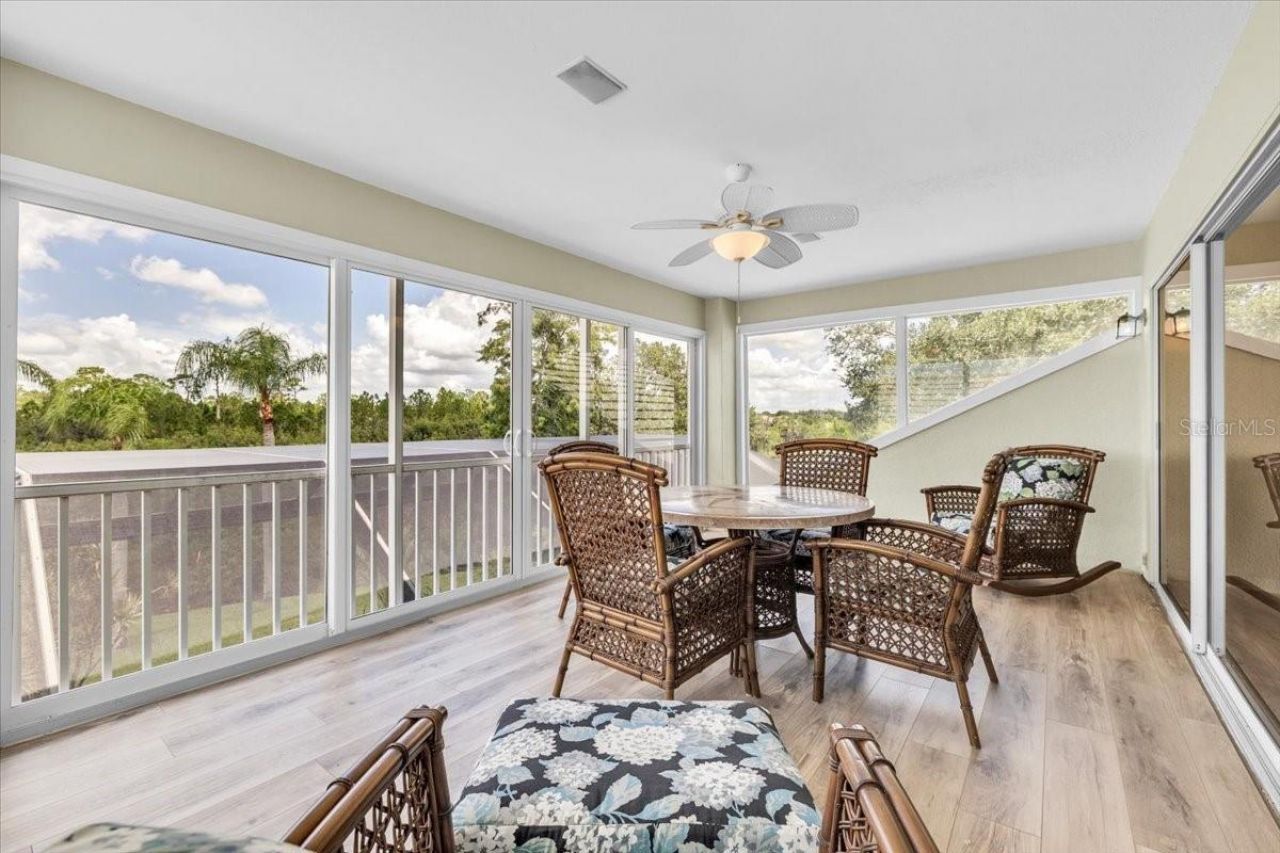
Patio/Porch: Covered, Deck, Front Porch, Rear Porch, Screened
Pets Allowed: Breed Restrictions
Pets Restrictions: No Dangerous Breeds
Pets Size: Extra Large (101+ Lbs.)
Pets Weight (Max): 100
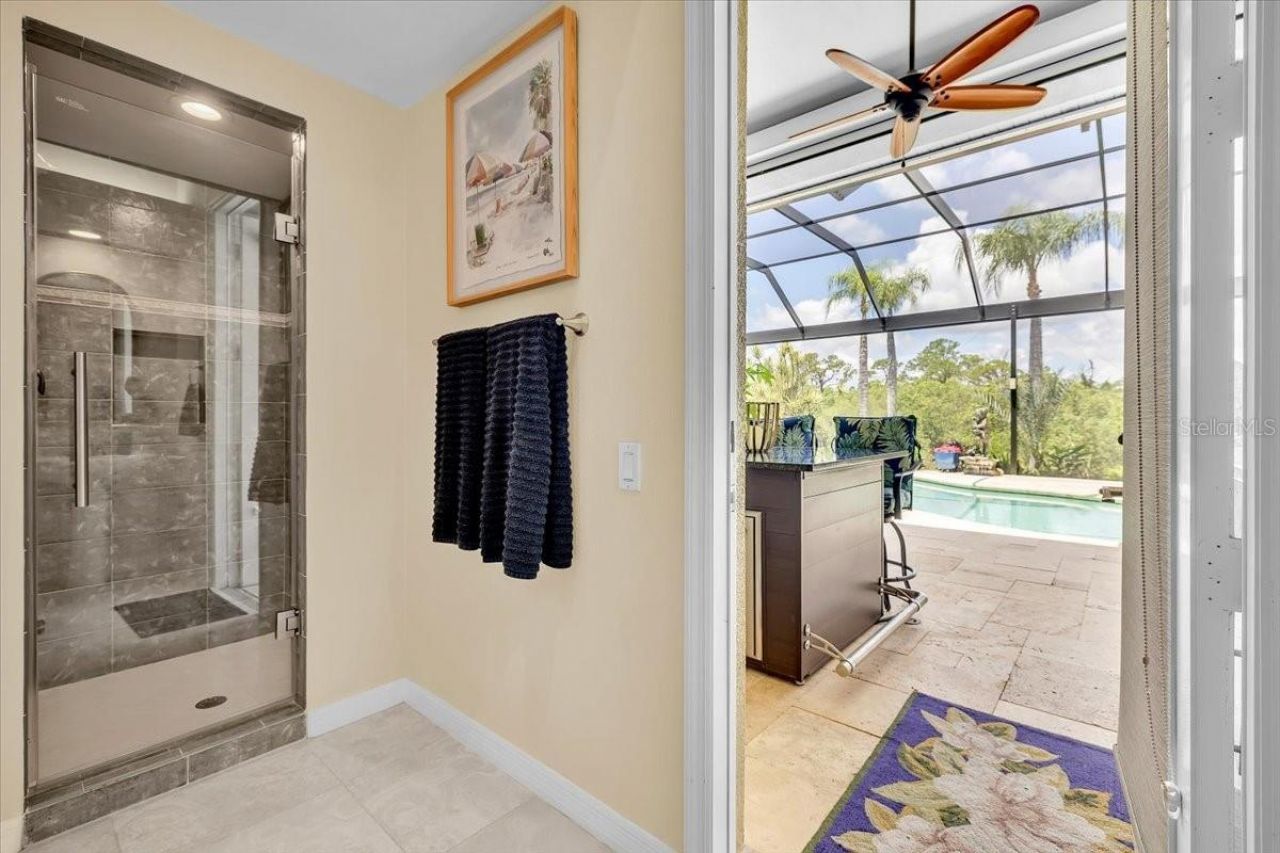
Pool: Gunite, Heated, In Ground, Lighting, Outside Bath Access, Salt Water, Screen Enclosure
Property Attached Y/N: No
Property Sub-Type: Single Family Residence
Security: Security System
Sewer: Public Sewer
Showing Instructions: Combination Lock Box, See Remarks, ShowingTime
Spa: Heated, In Ground
Special Sale Provisions: None
Swimming Pool: Yes
Utilities: BB/HS Internet Available, Cable Available, Cable Connected, Electricity Available, Electricity Connected, Phone Available, Public, Sewer Available, Sewer Connected, Underground Utilities, Water Available, Water Connected
Vegetation: Mature Landscaping, Trees/Landscaped
Water: Public
Water Access Y/N: No
Waterfront Features: Lake Front
Water View: Lake
Windows: Skylight(s)
Zoning: PD
Construction: Block,Stucco

Room Sizes

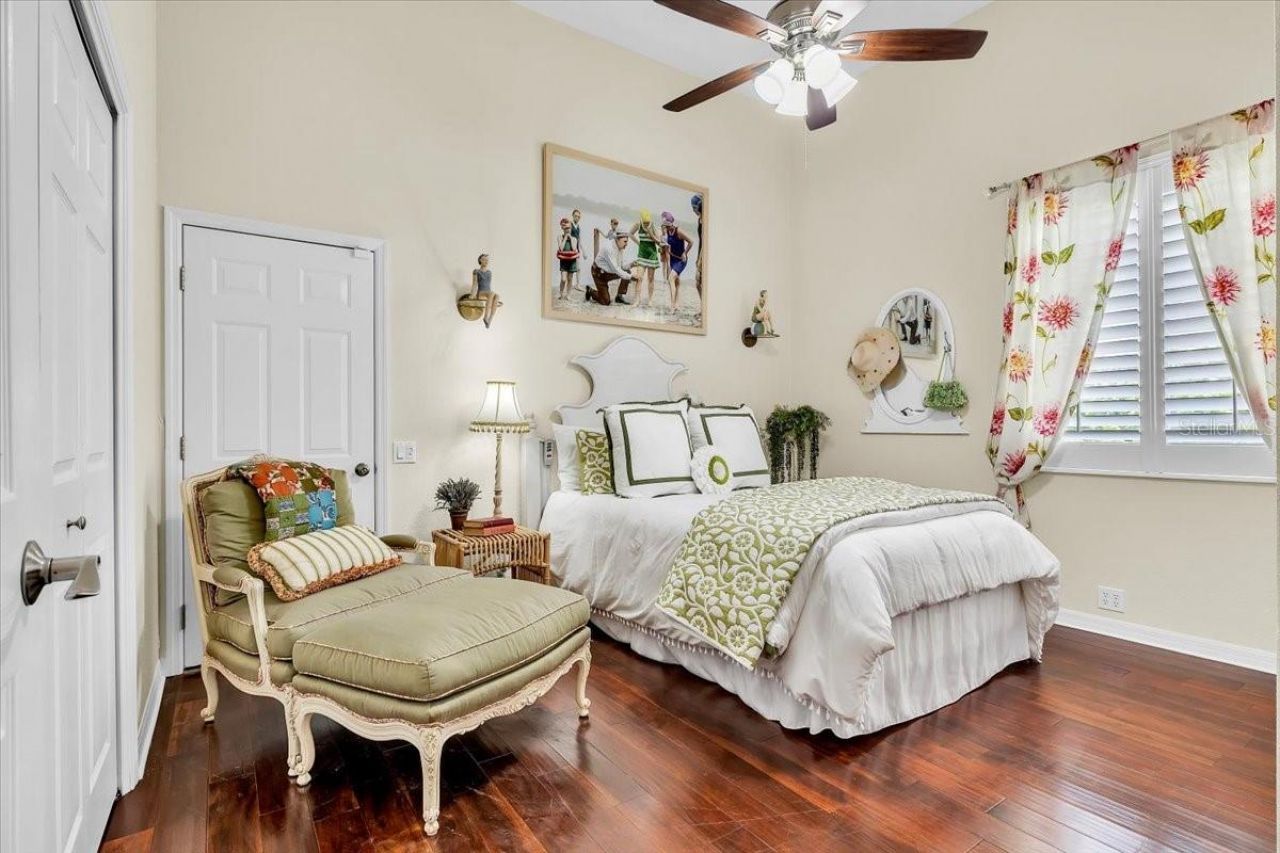
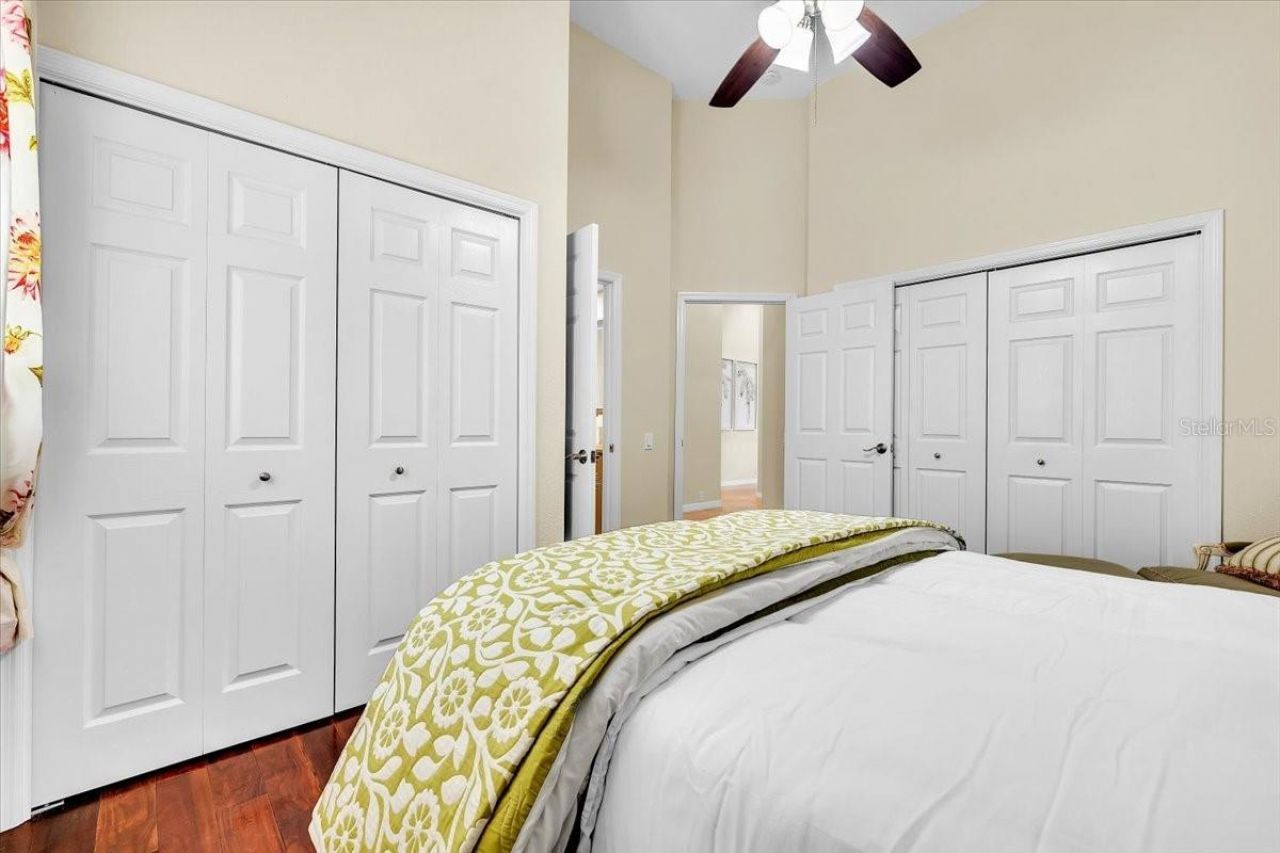
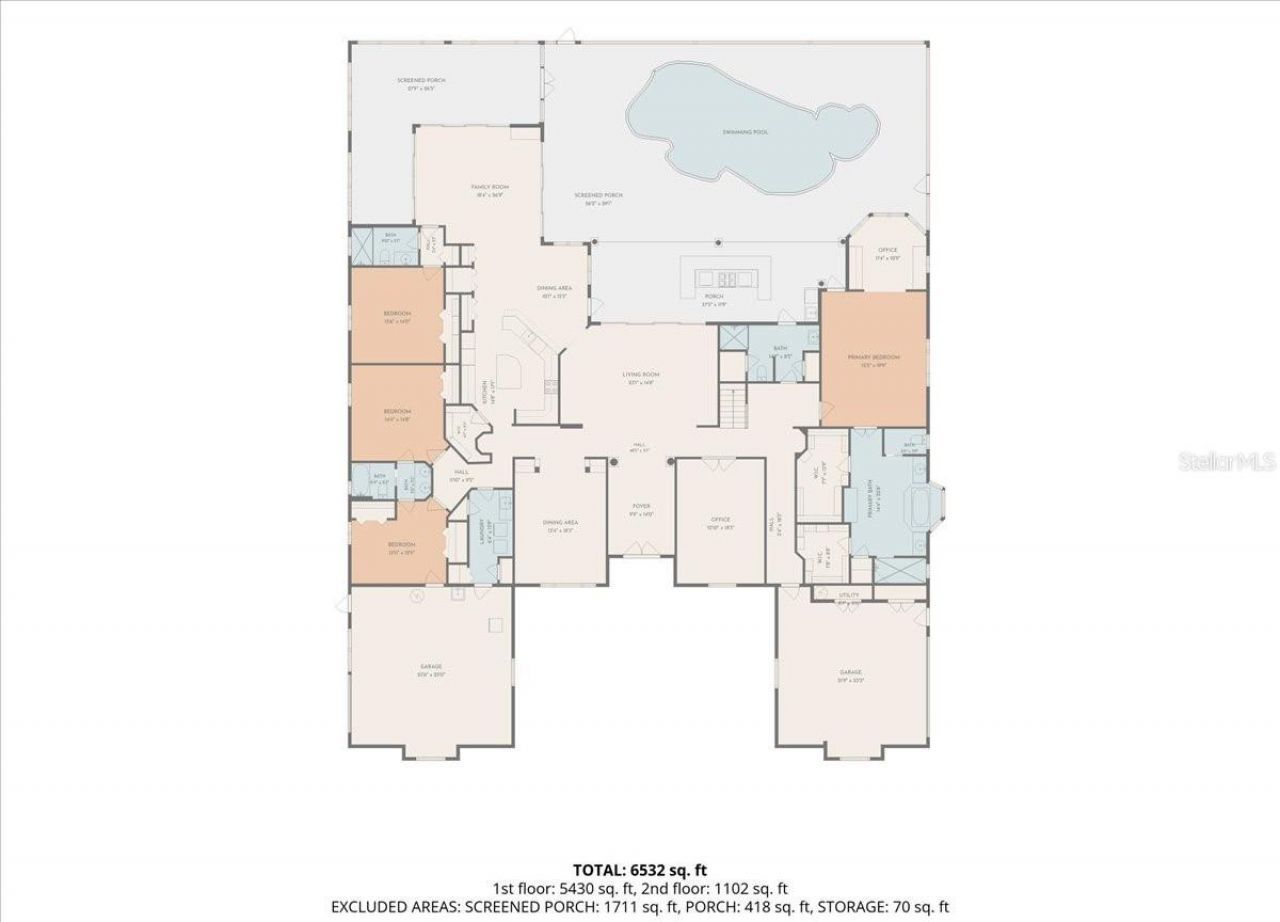
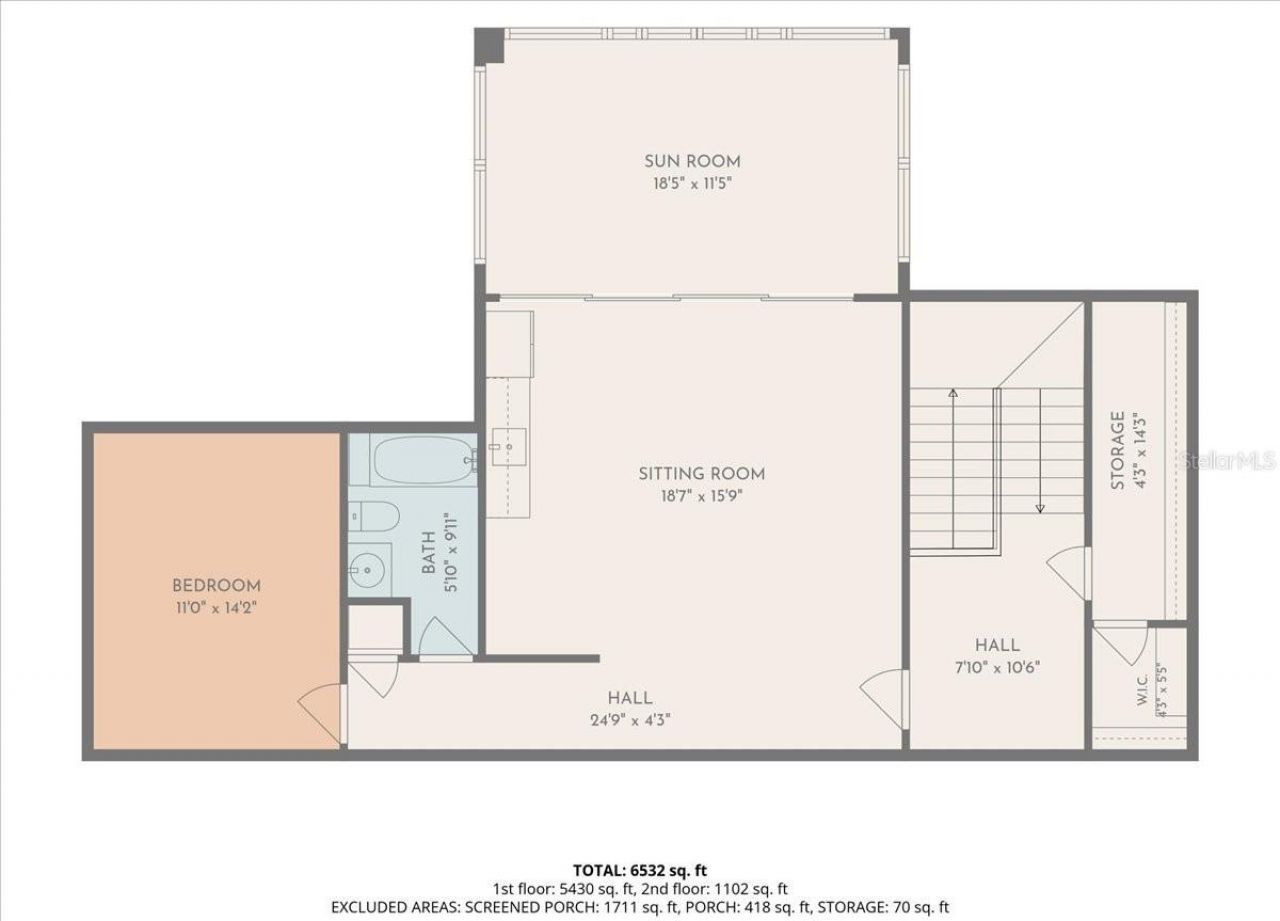
Bedroom 5: 15x12
Bonus Room: 20x18
Laundry: 14x6
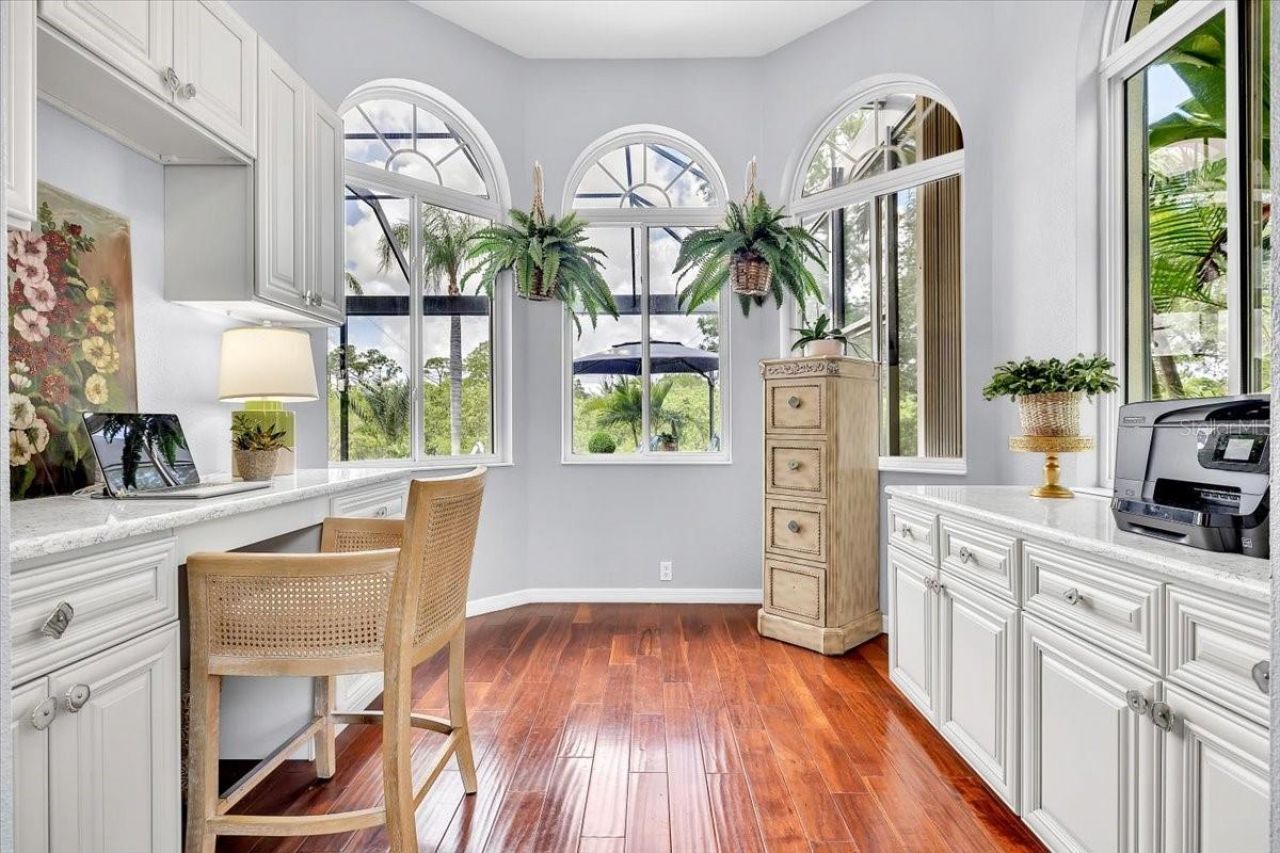
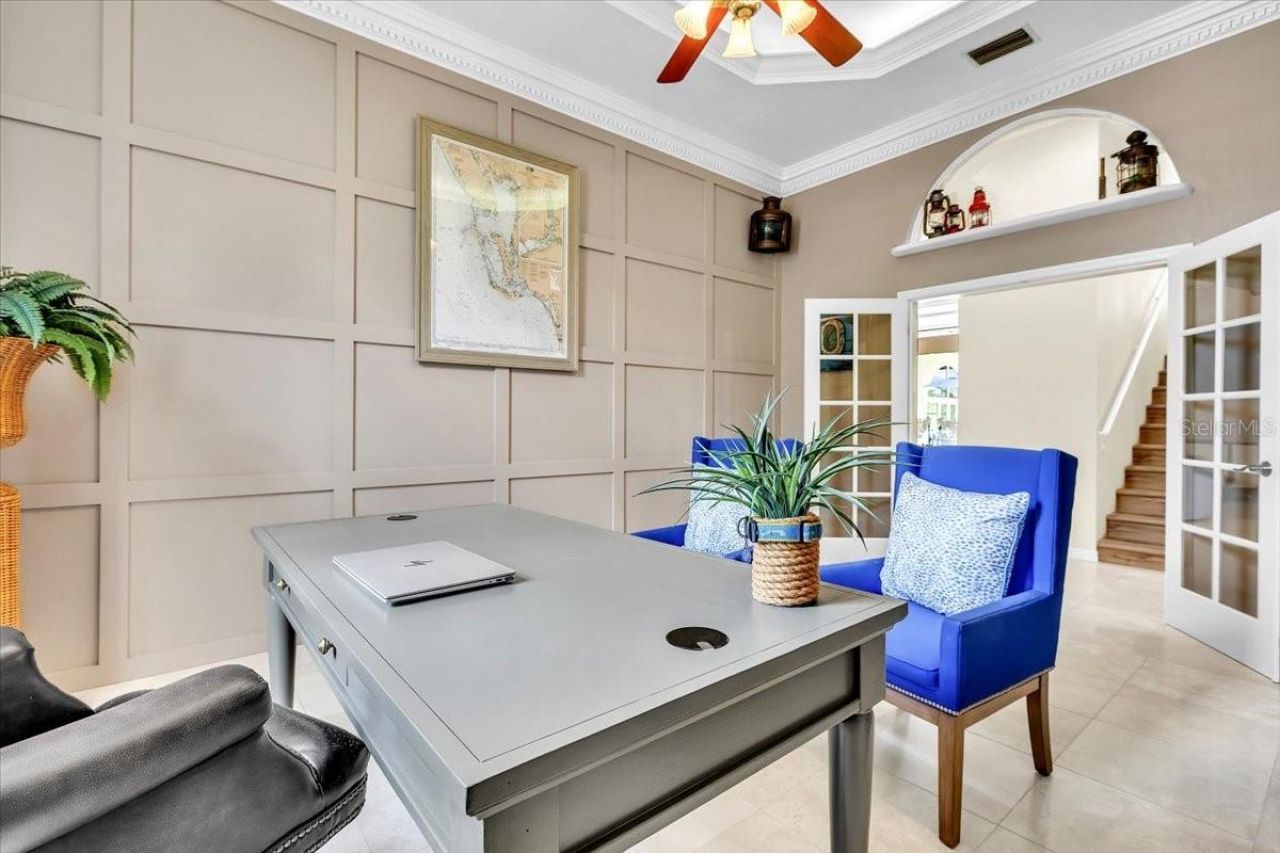
Den: 19x13
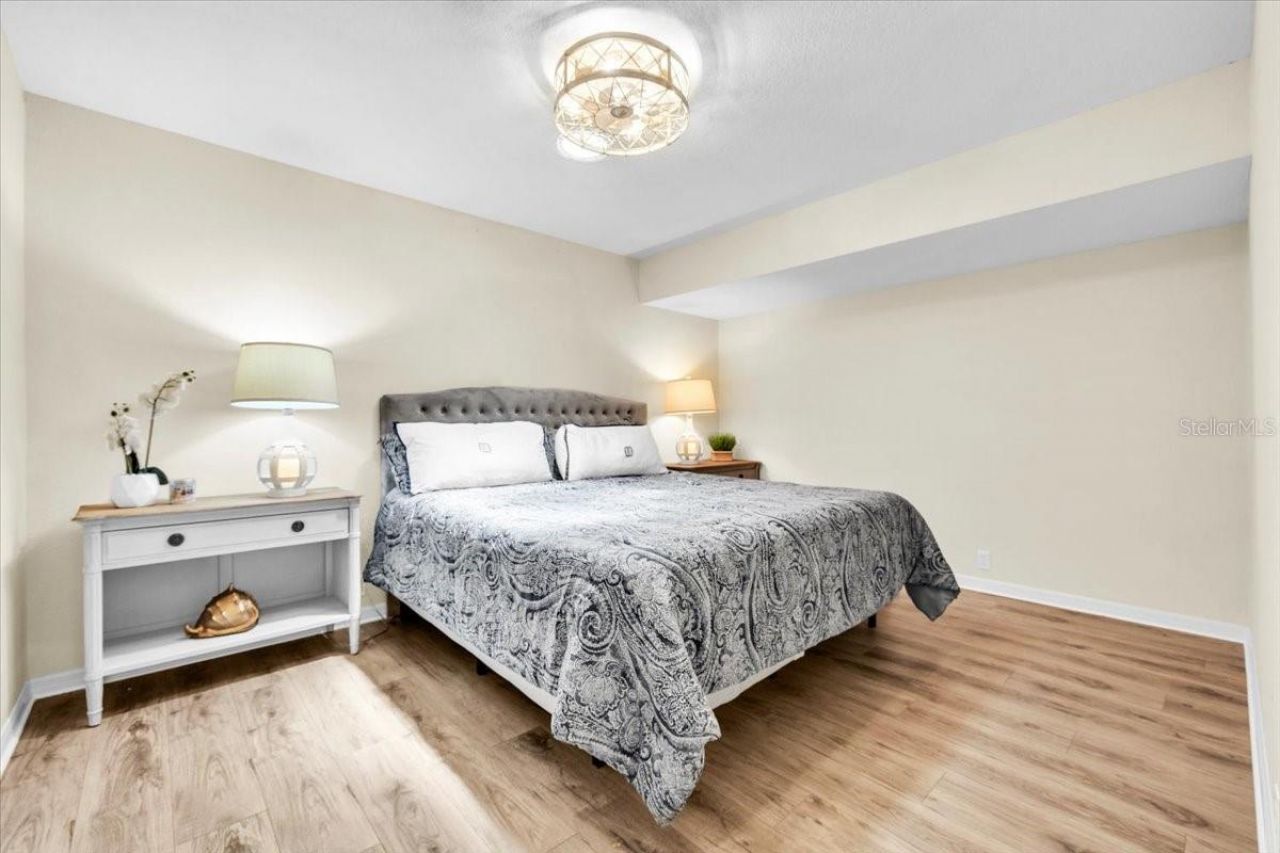
Bedroom 4: 16x14
Bedroom 3: 15x15
Bedroom 2: 13x14
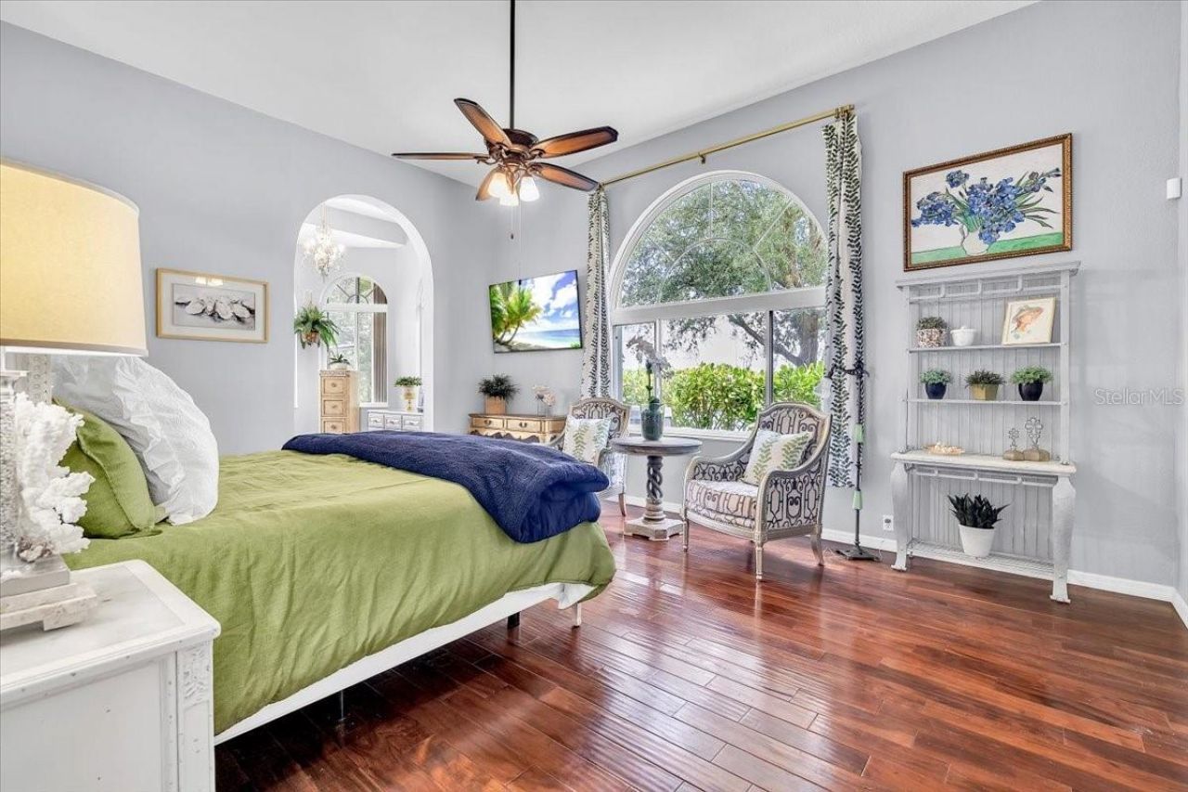
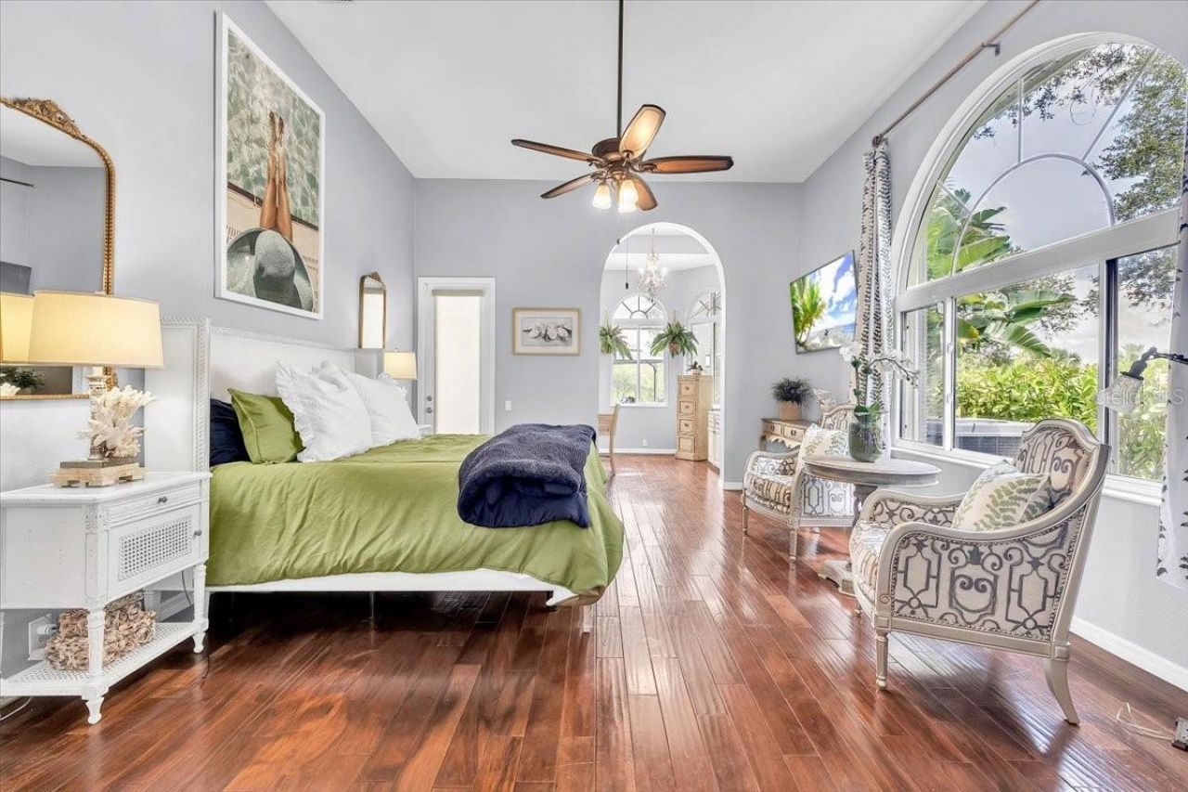
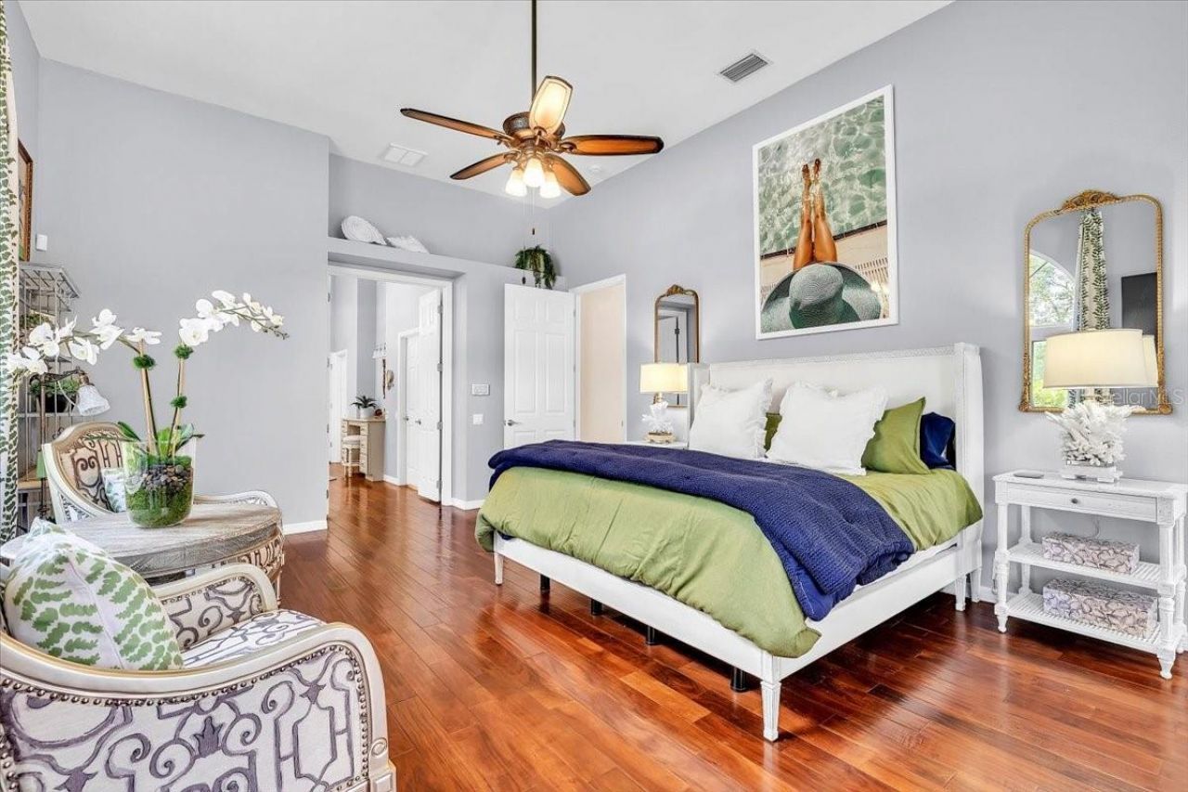
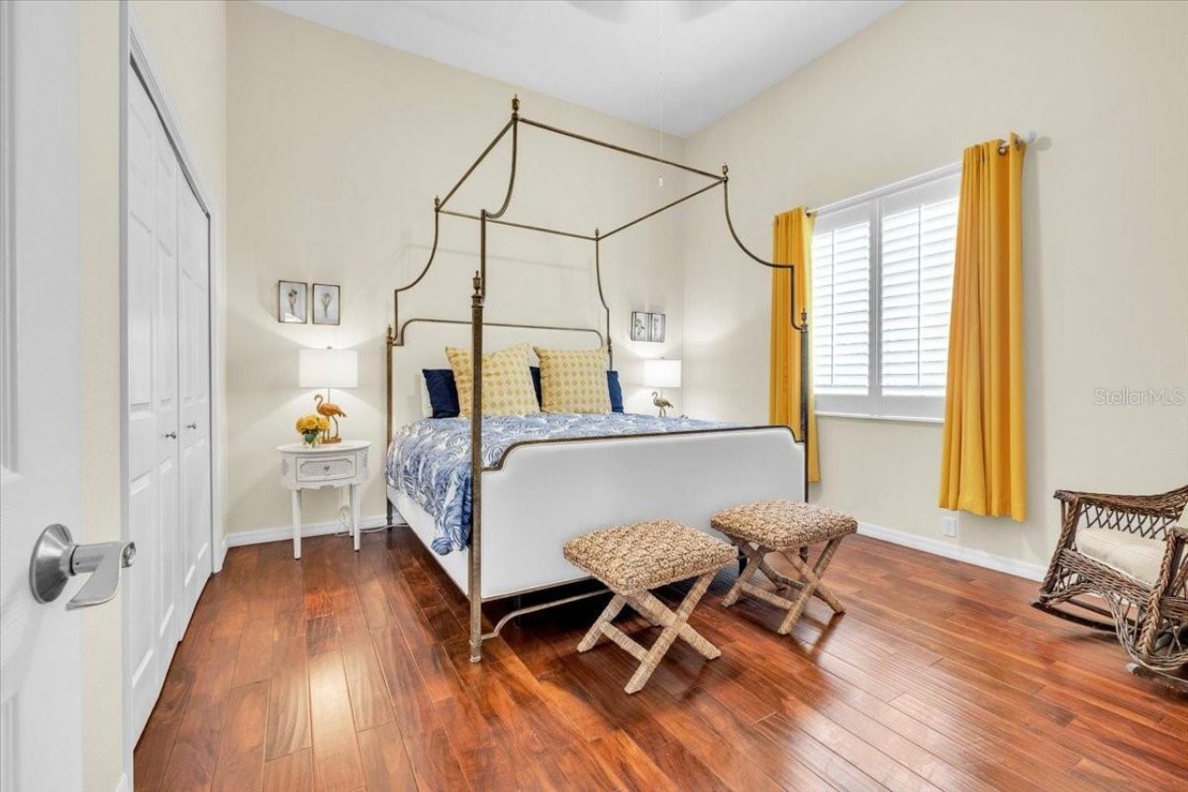
Primary Bedroom: 21x15
Florida Room: 32x9
Kitchen: 17x14
Family Room: 18x16
Dining Room: 16x13
Living Room: 20x15
Foyer: 14x10

Neighborhood Information

Neighborhood Map

Neighborhood Hero

Neighborhood Highlights

Neighborhood Characteristics

Neighborhood Market Trend

Neighborhood Schools

Courtesy of

Agency Name: MARINA PARK REALTY LLC
Agency Contact: 941-205-0888
Agent Name: Nate Royal

agent picture

Presented by

Agent Name: Anthony Paoletti
Agent Phone: 561.701.4787
Agency Title: The Keyes Company
Request Info

IDX logo

Anthony Paoletti
keyes.com
Agent Cell:
561.701.4787
Office Phone:
561.701.4787

Mortgage Calculator

%
years/fixed
yearly
yearly (est.)

Estimated Payment

$ 11,100.51 Principal & Interest $9,083.76 Property Tax $1,477.17 Homeowner's Insurance $539.58
Mortgage Logo

Login to My Keyes Account